Leave a Message

Thank you for your message. We will be in touch with you shortly.

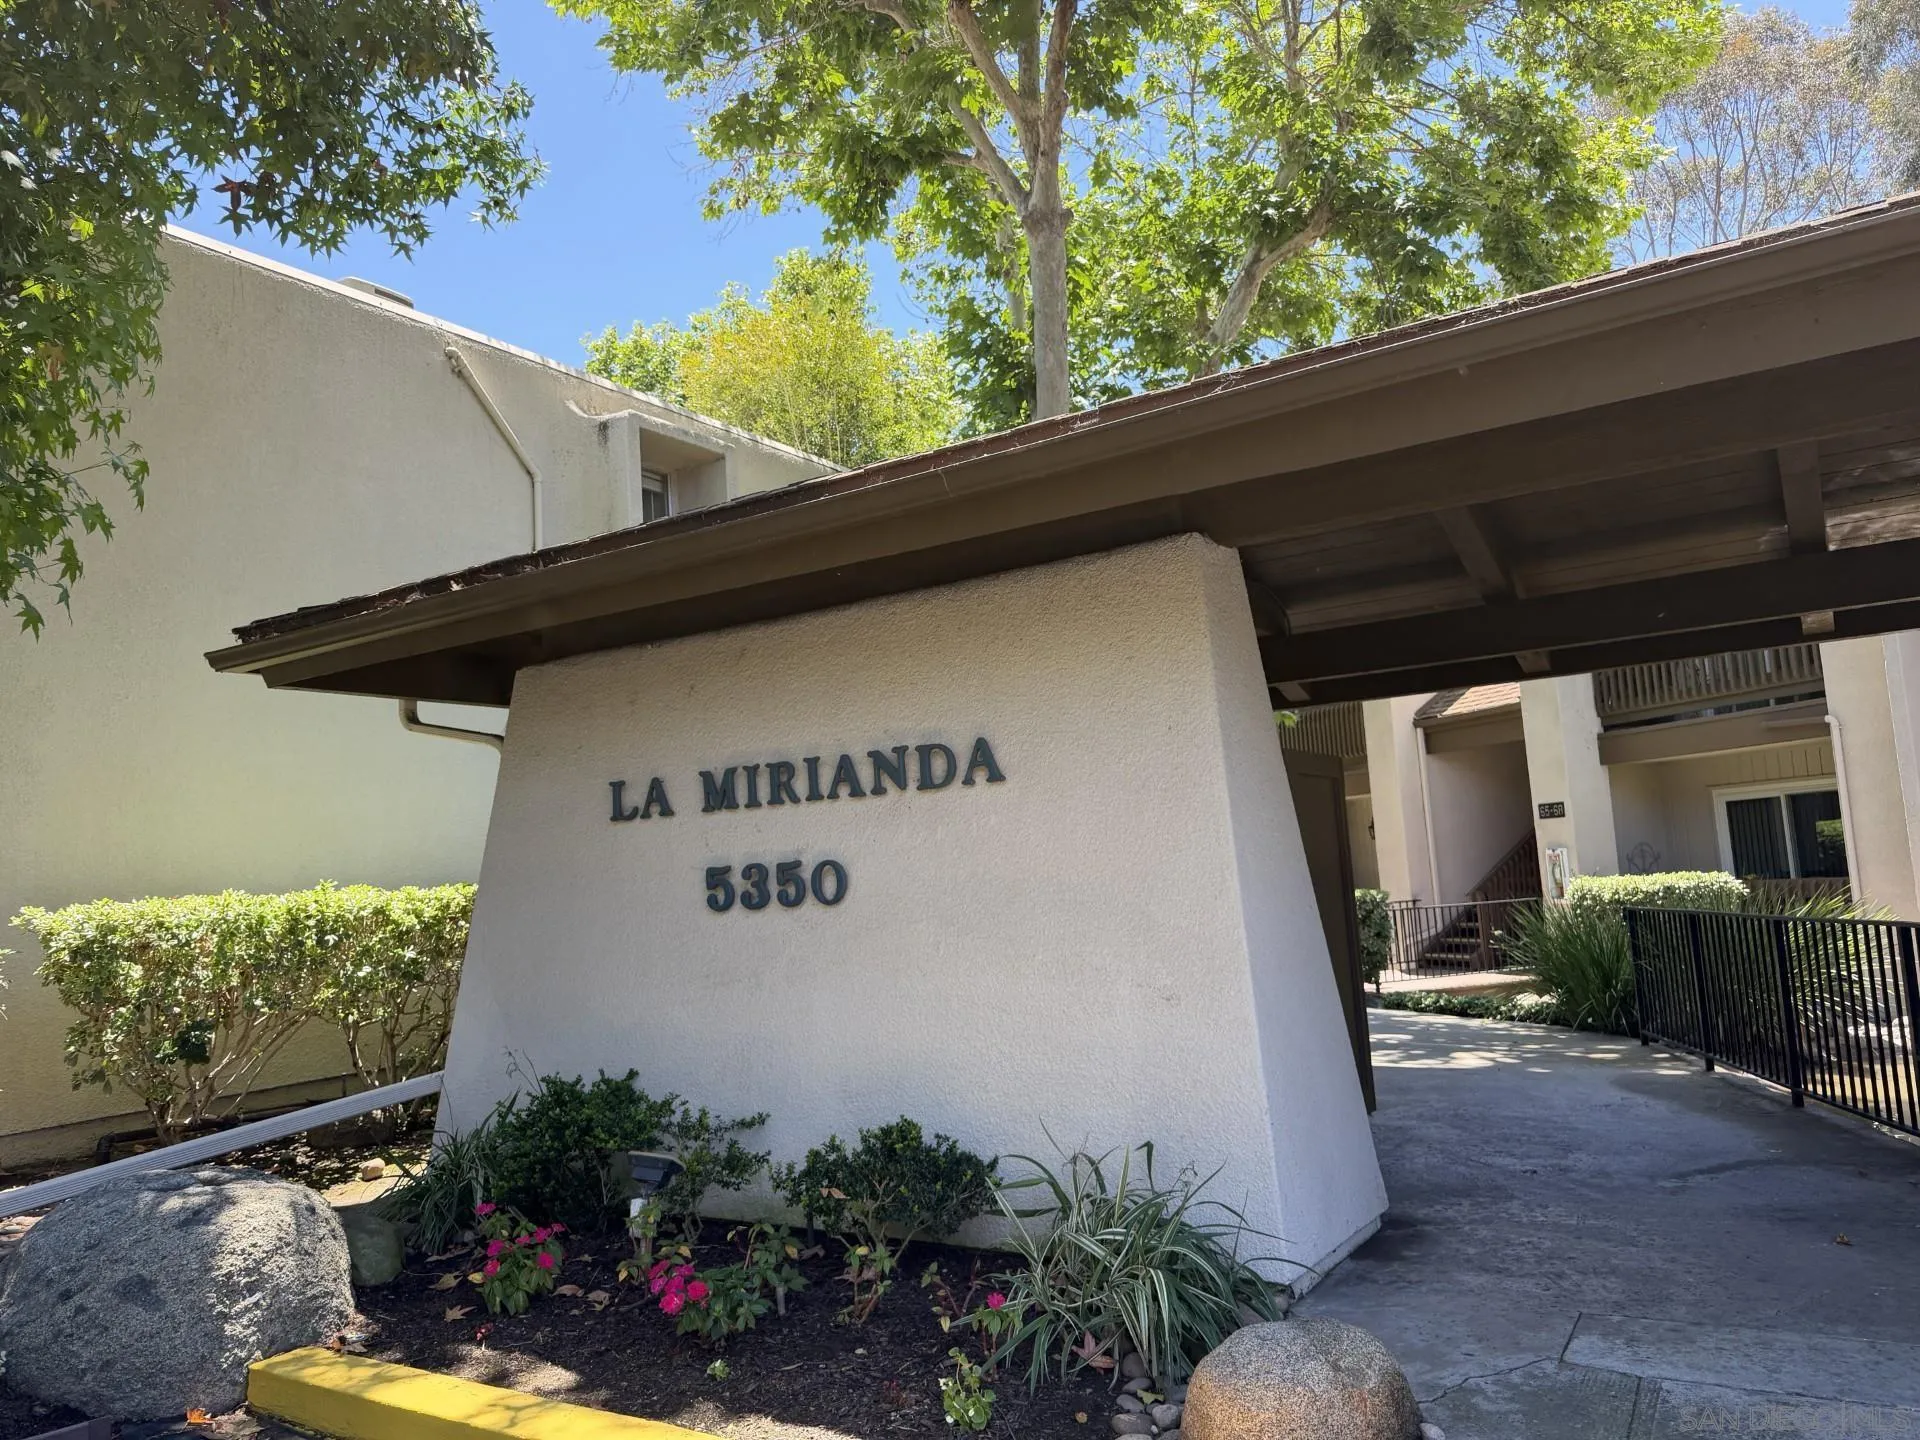
La Miranda complex entrance at 5350, with a covered walkway and landscaped flower beds.
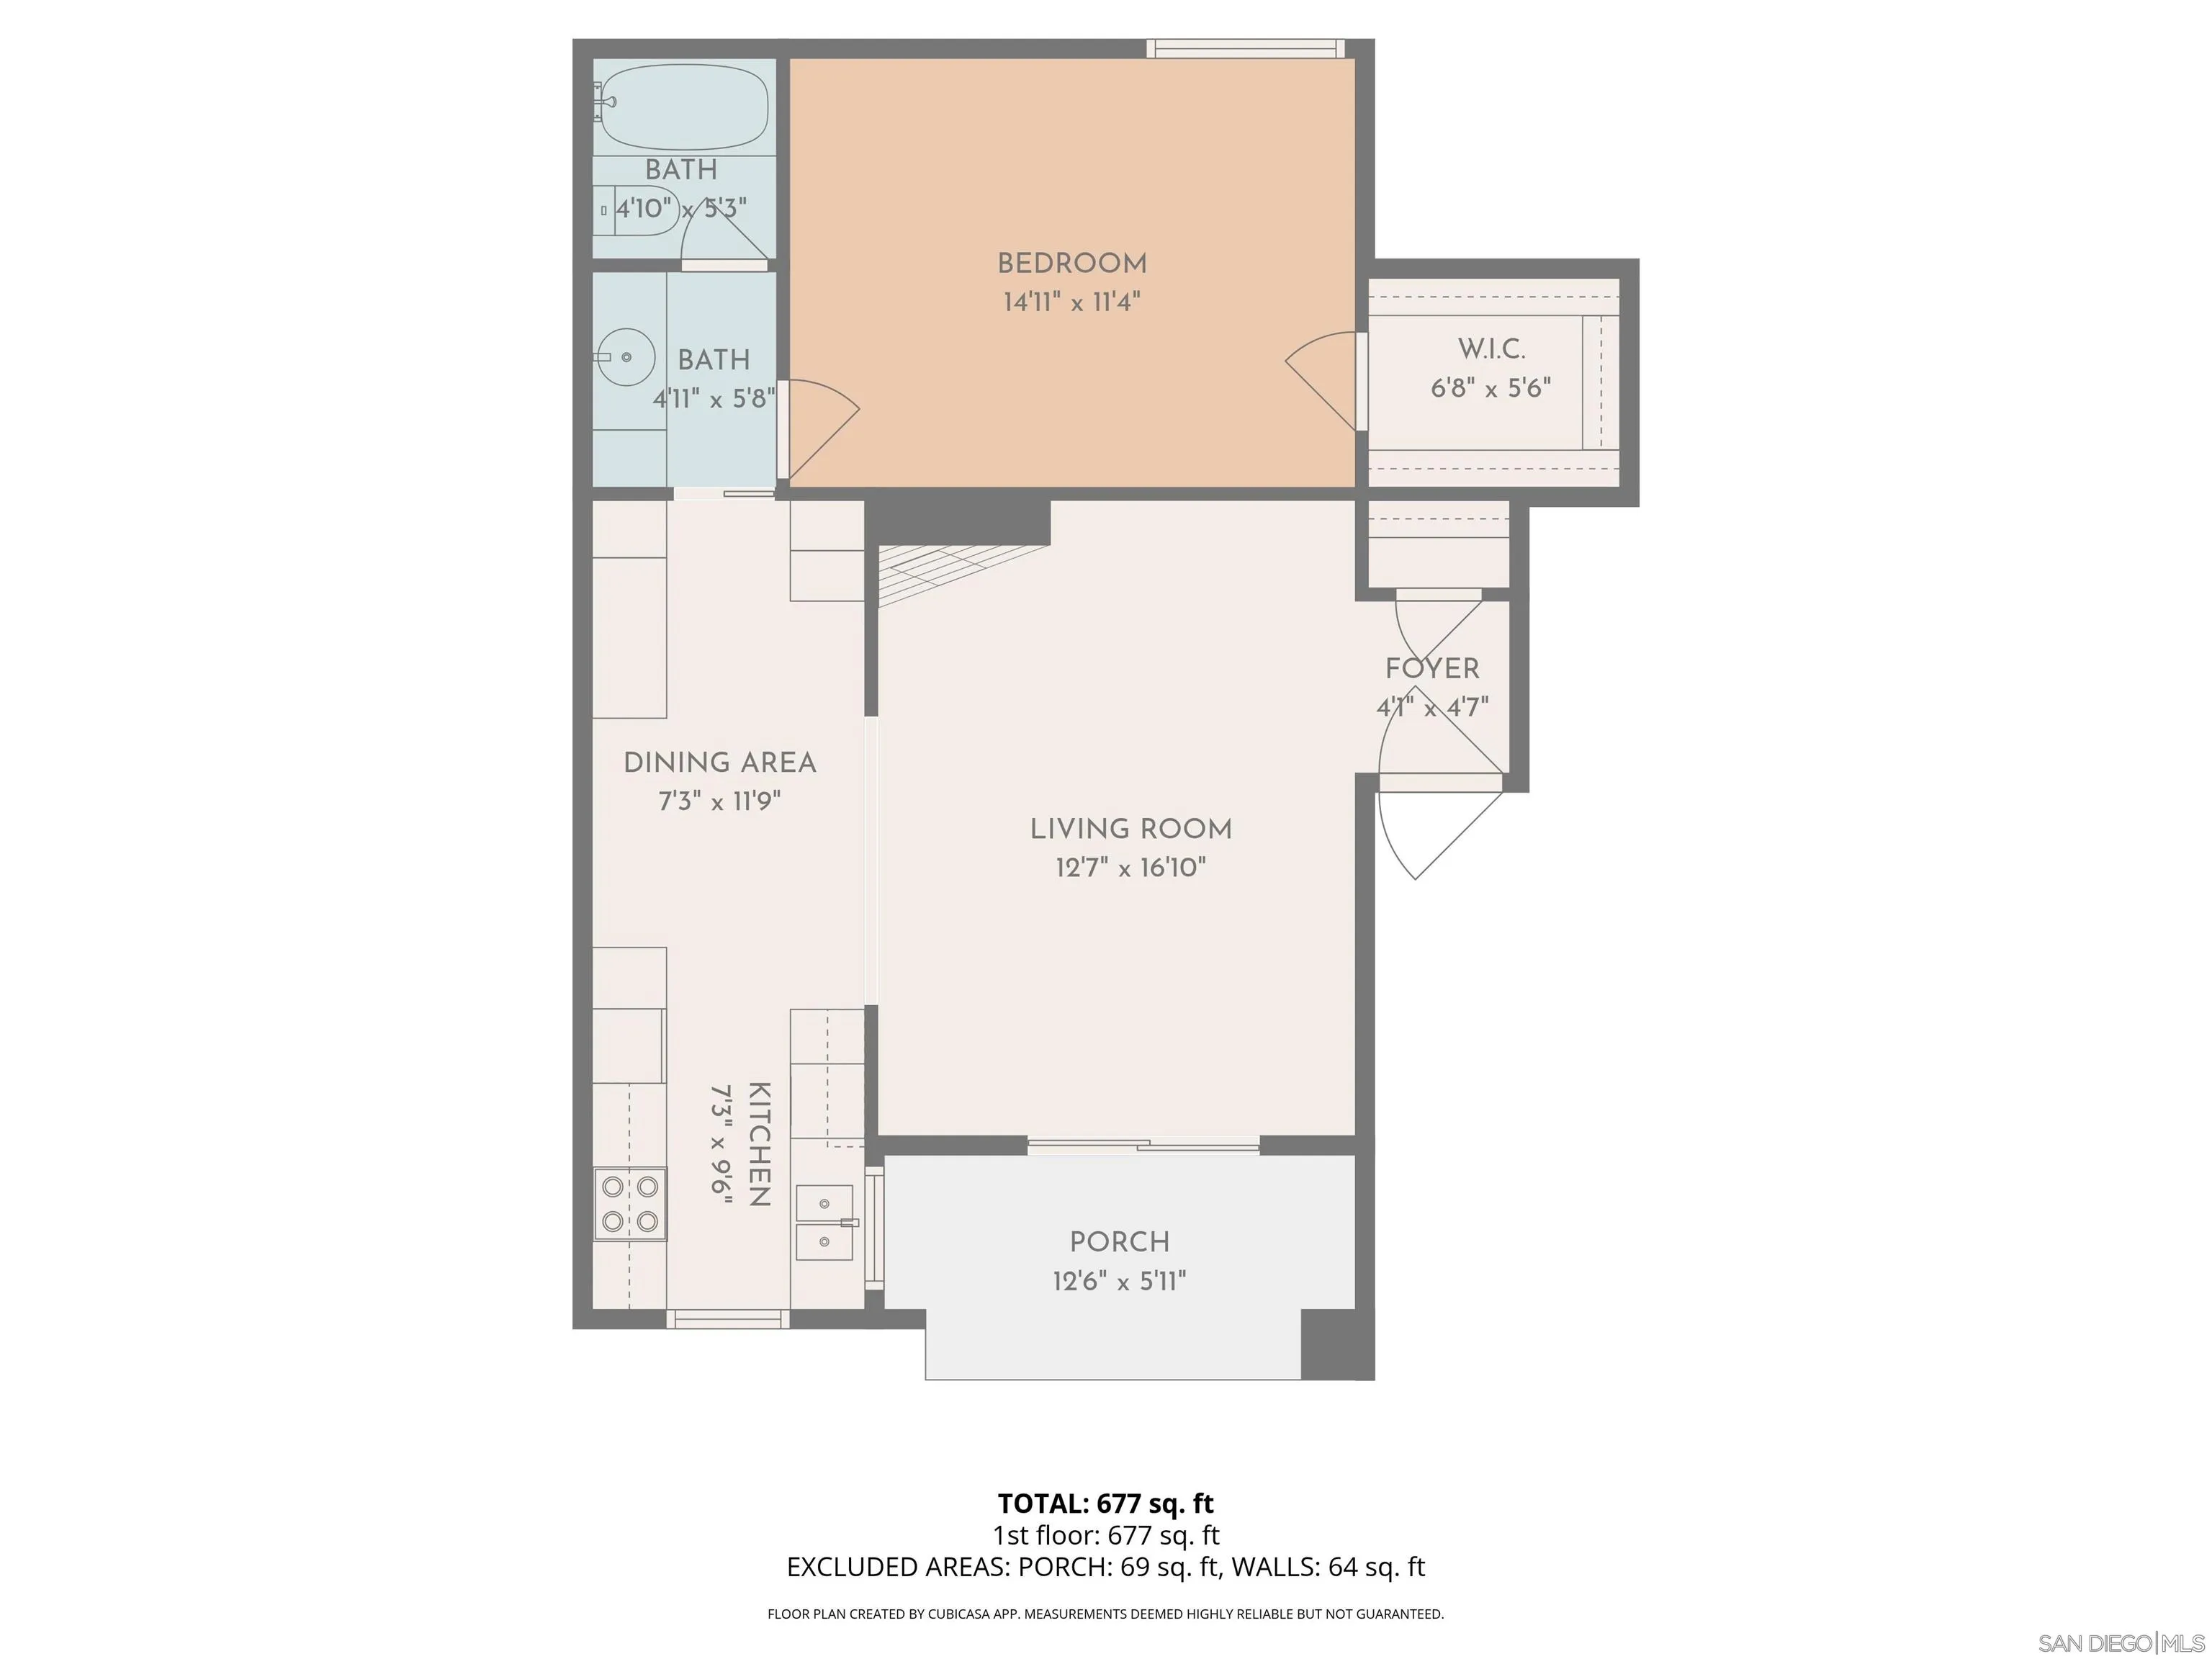
Floor plan of a one-bedroom unit with two bathrooms, a walk-in closet, and a front porch.
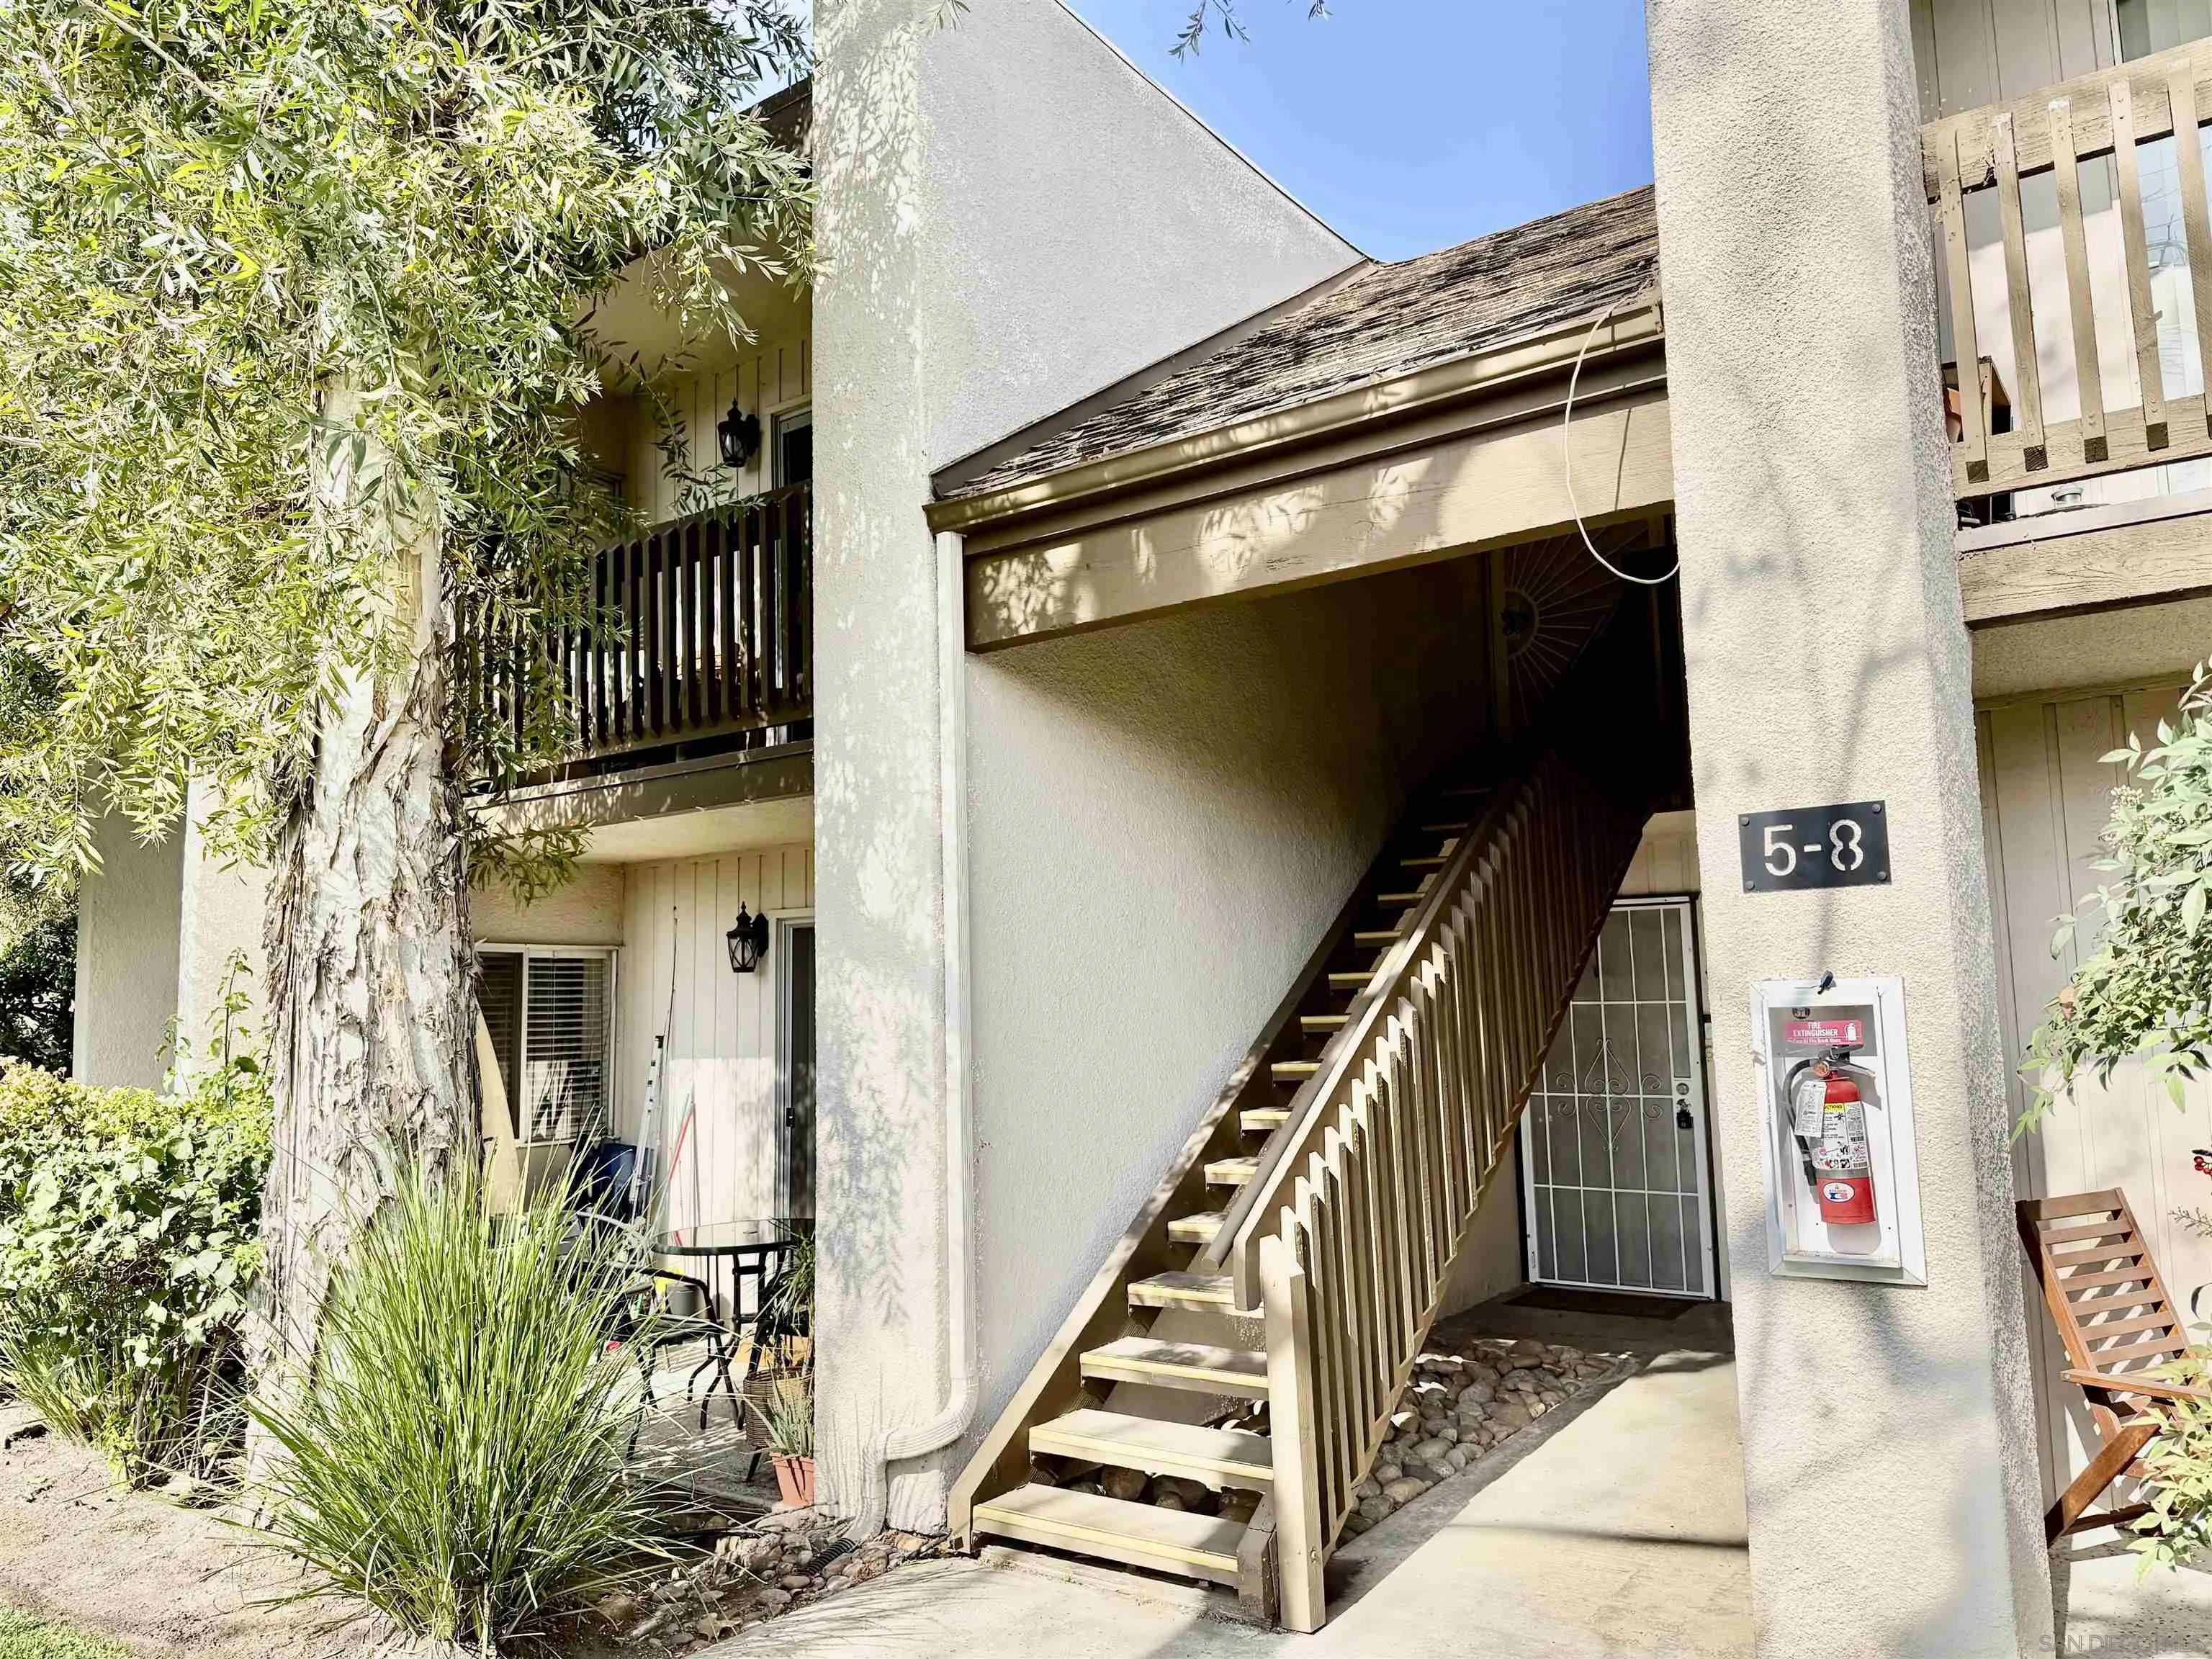
Condominium exterior with a wooden staircase, security door, and entry plaque marked 5-8.
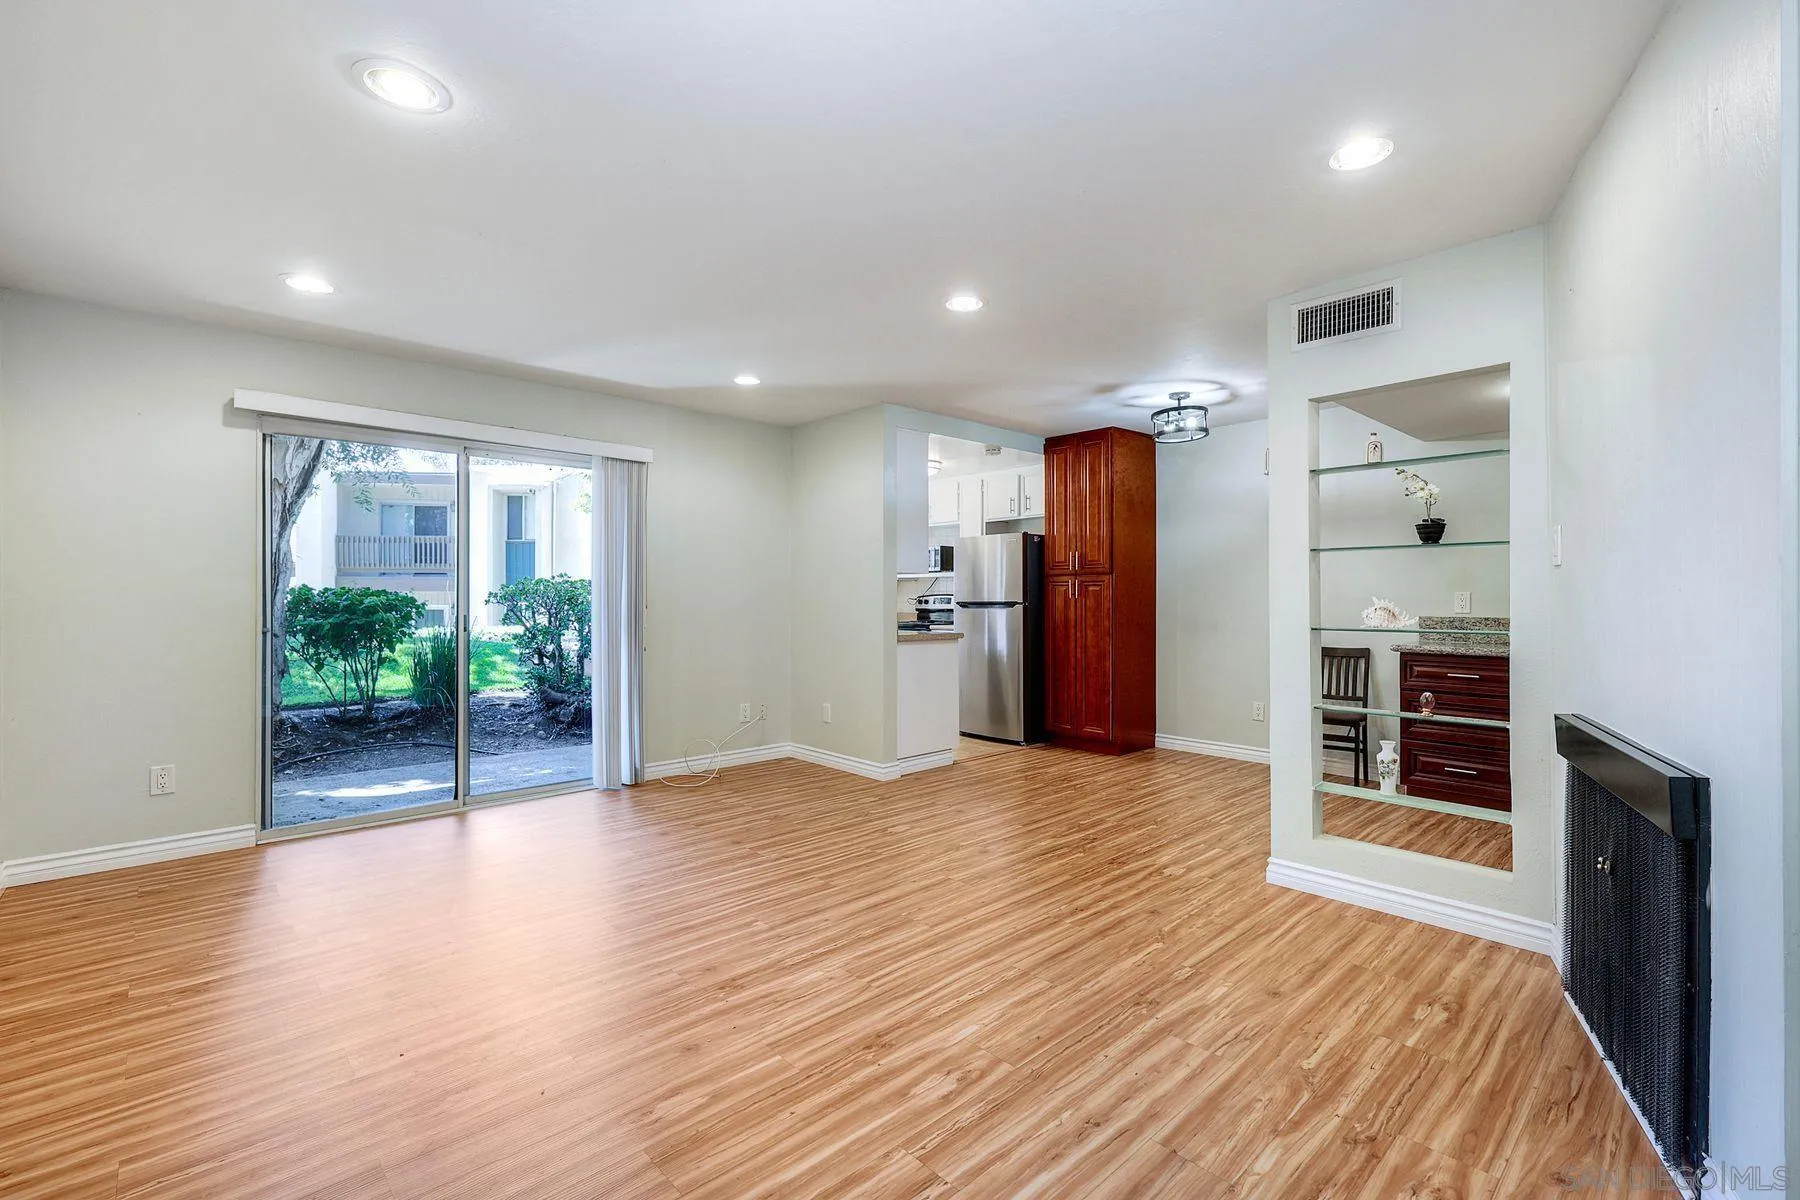
Bright living room with wood-look floors, courtyard-facing sliding door, and a view into the kitchen.
Living room with wood-look floors, a fireplace, built-in shelves, and a dark wood cabinet.
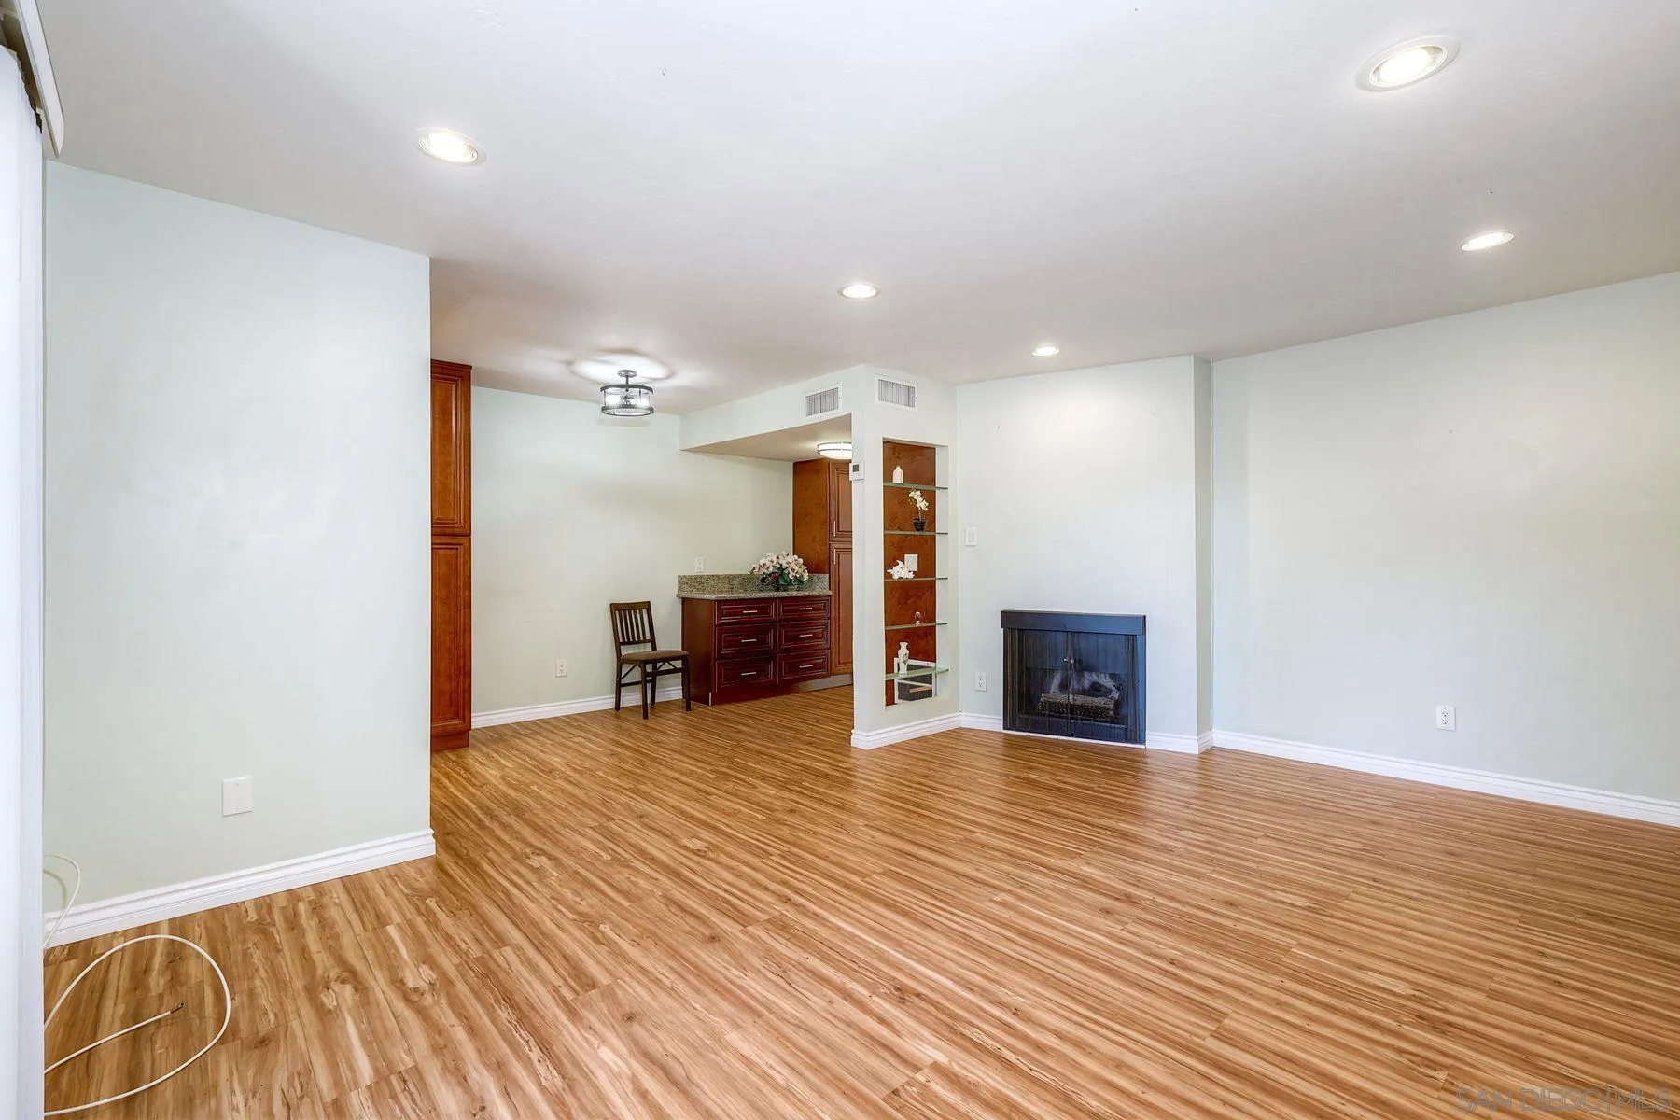
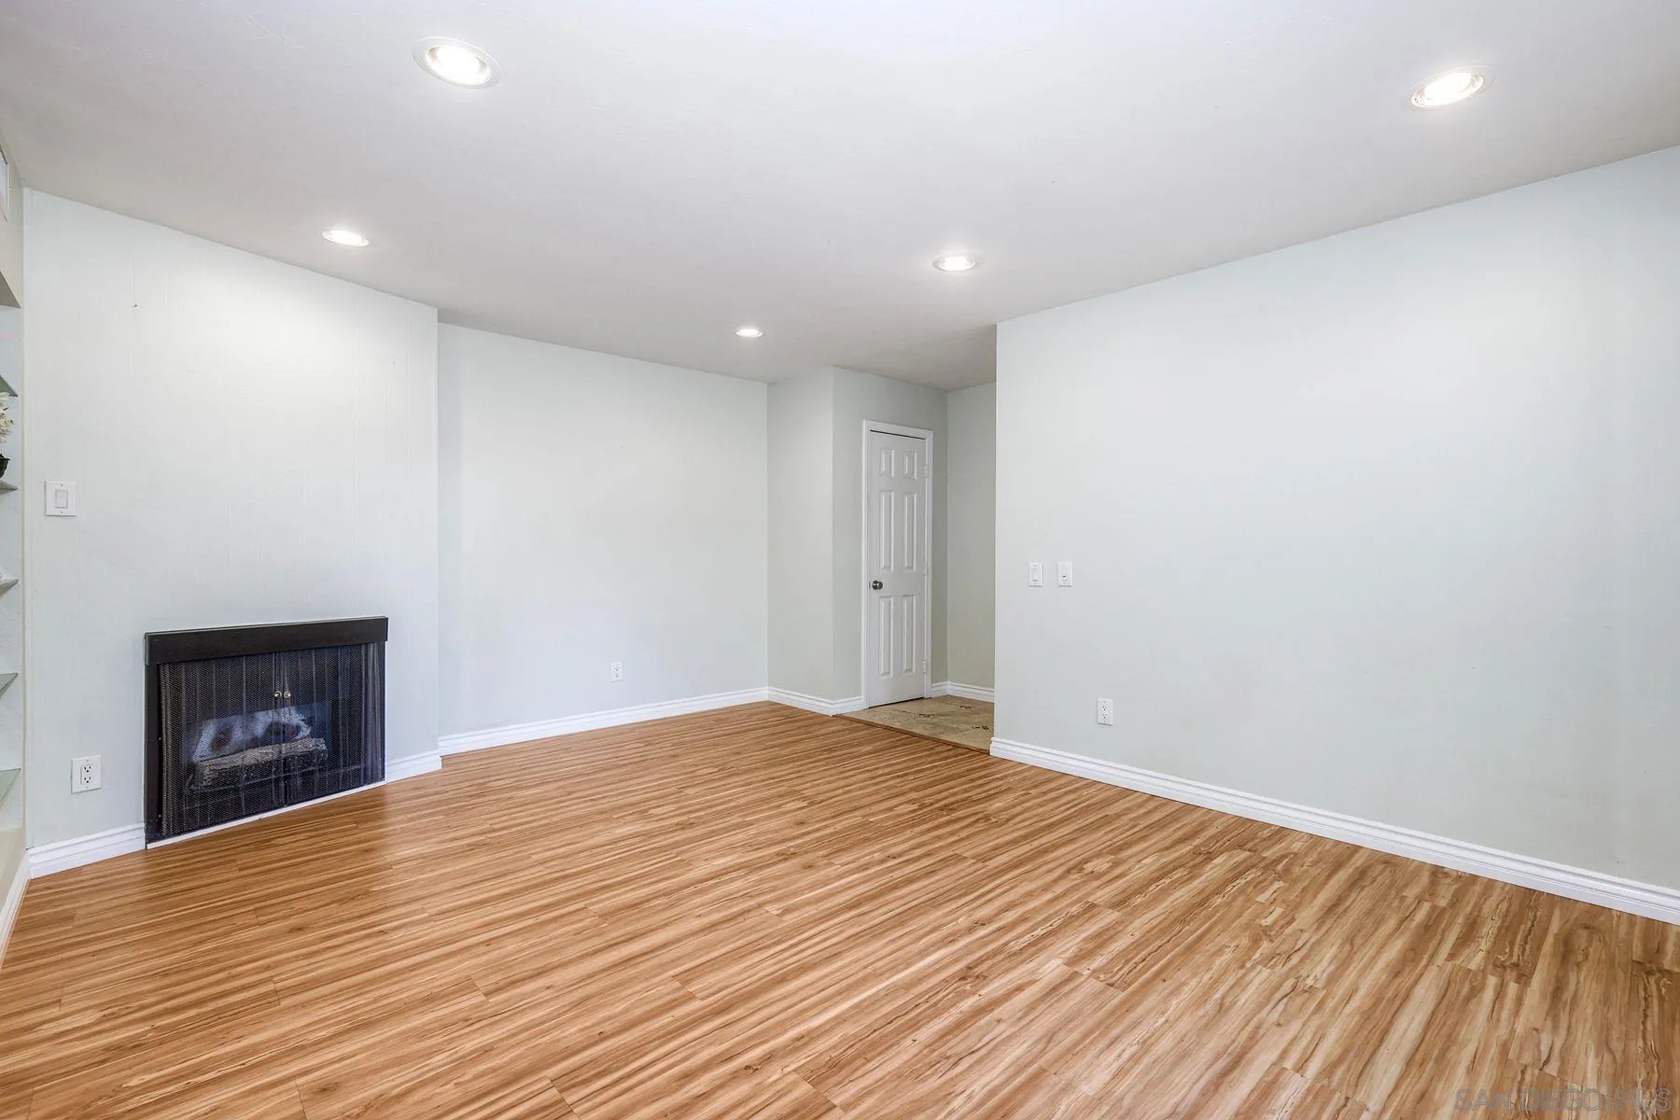
Vacant living room with wood-look flooring, a black fireplace, and recessed ceiling lights.
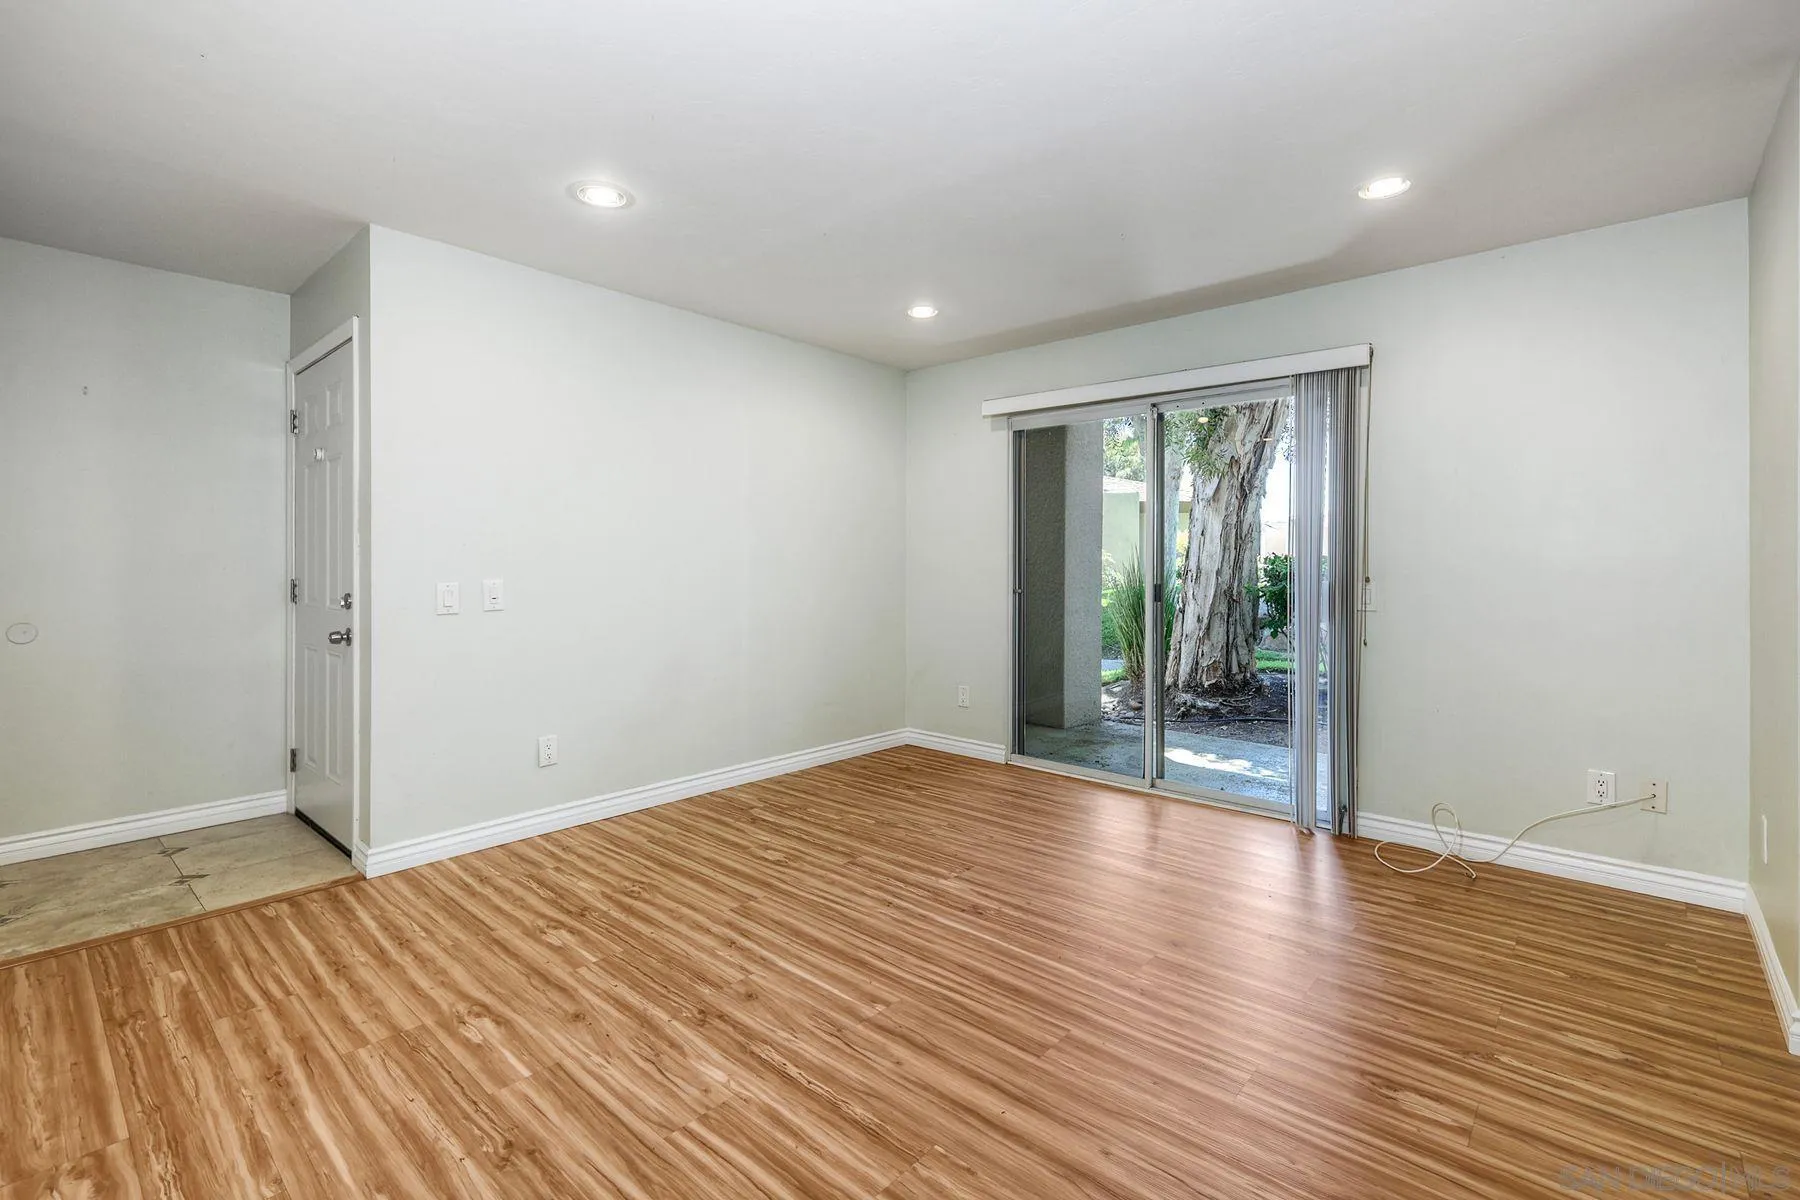
Empty living room with laminate flooring and a sliding glass door overlooking a mature tree.
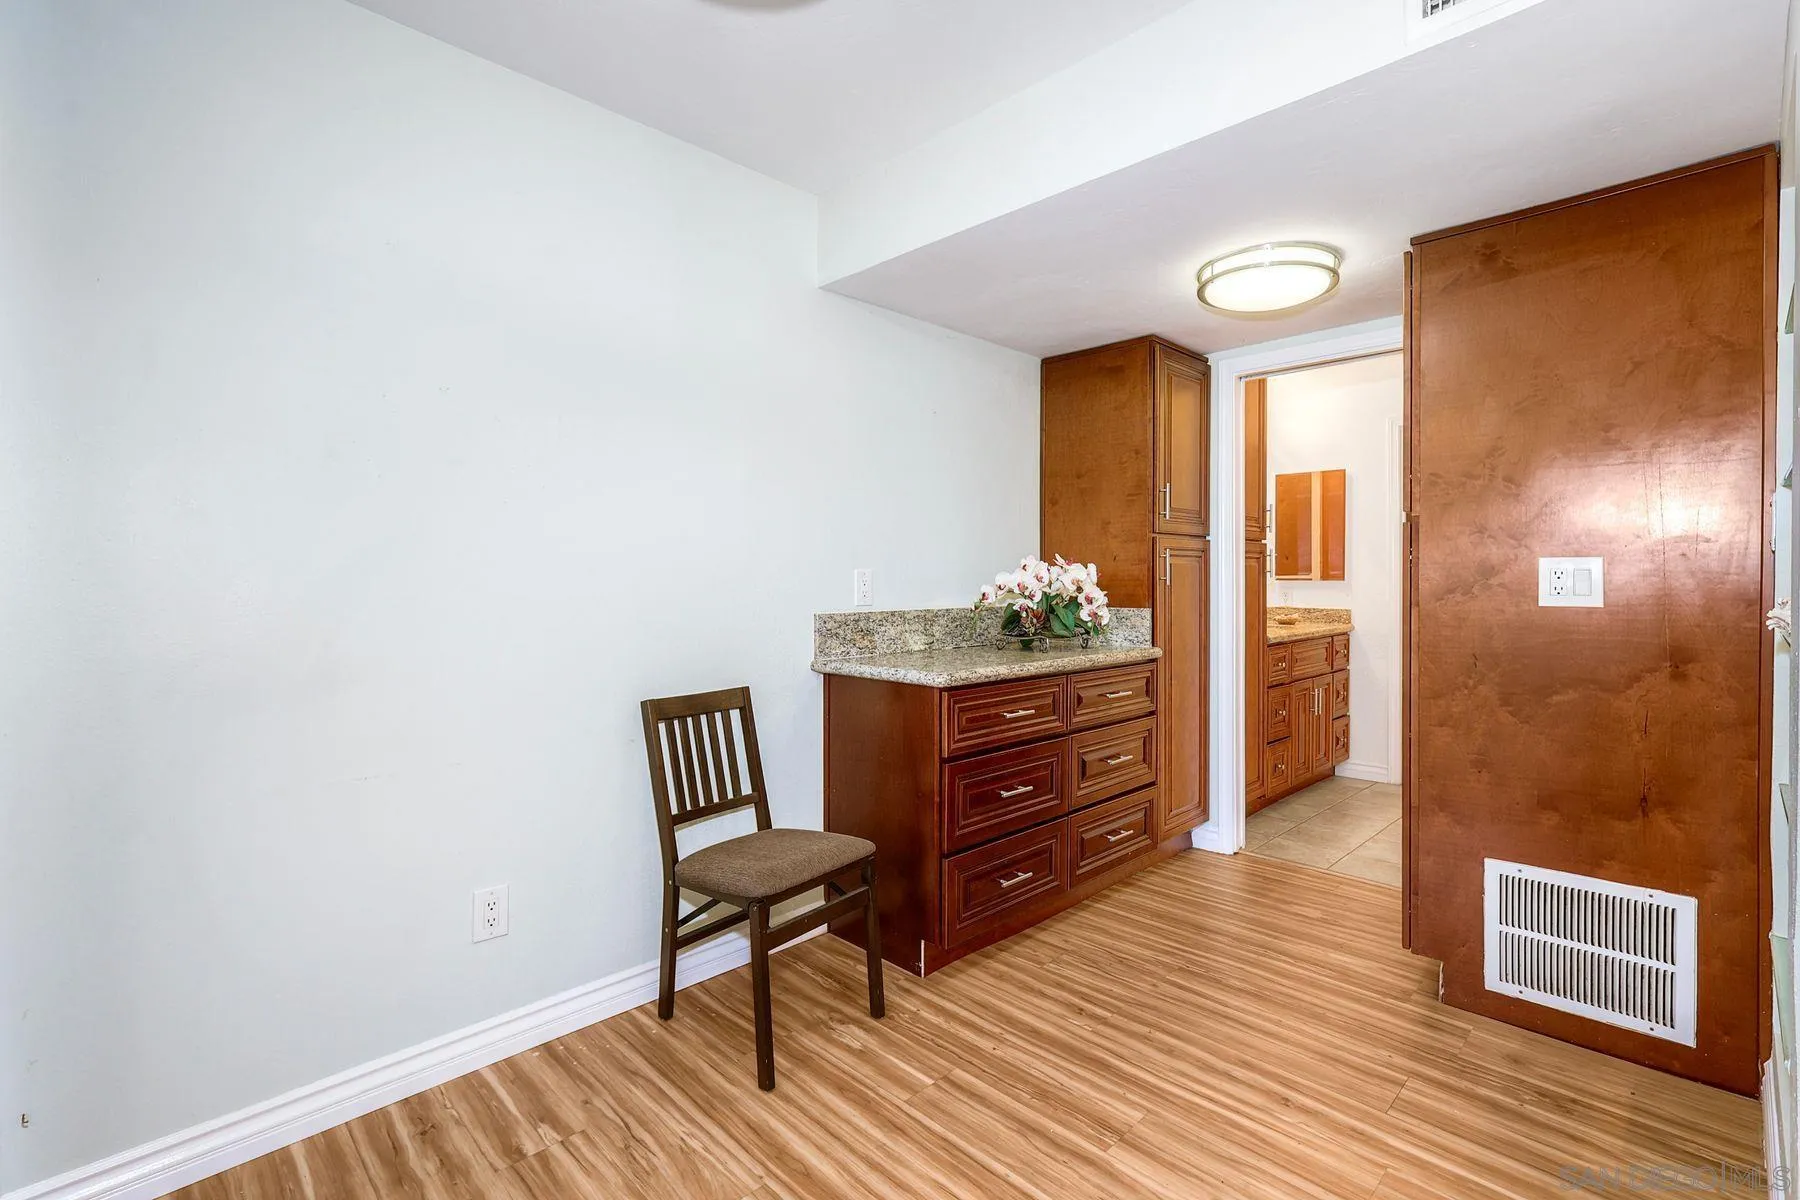
Dressing area with built-in wooden cabinets, a chair, and a doorway to the bathroom.
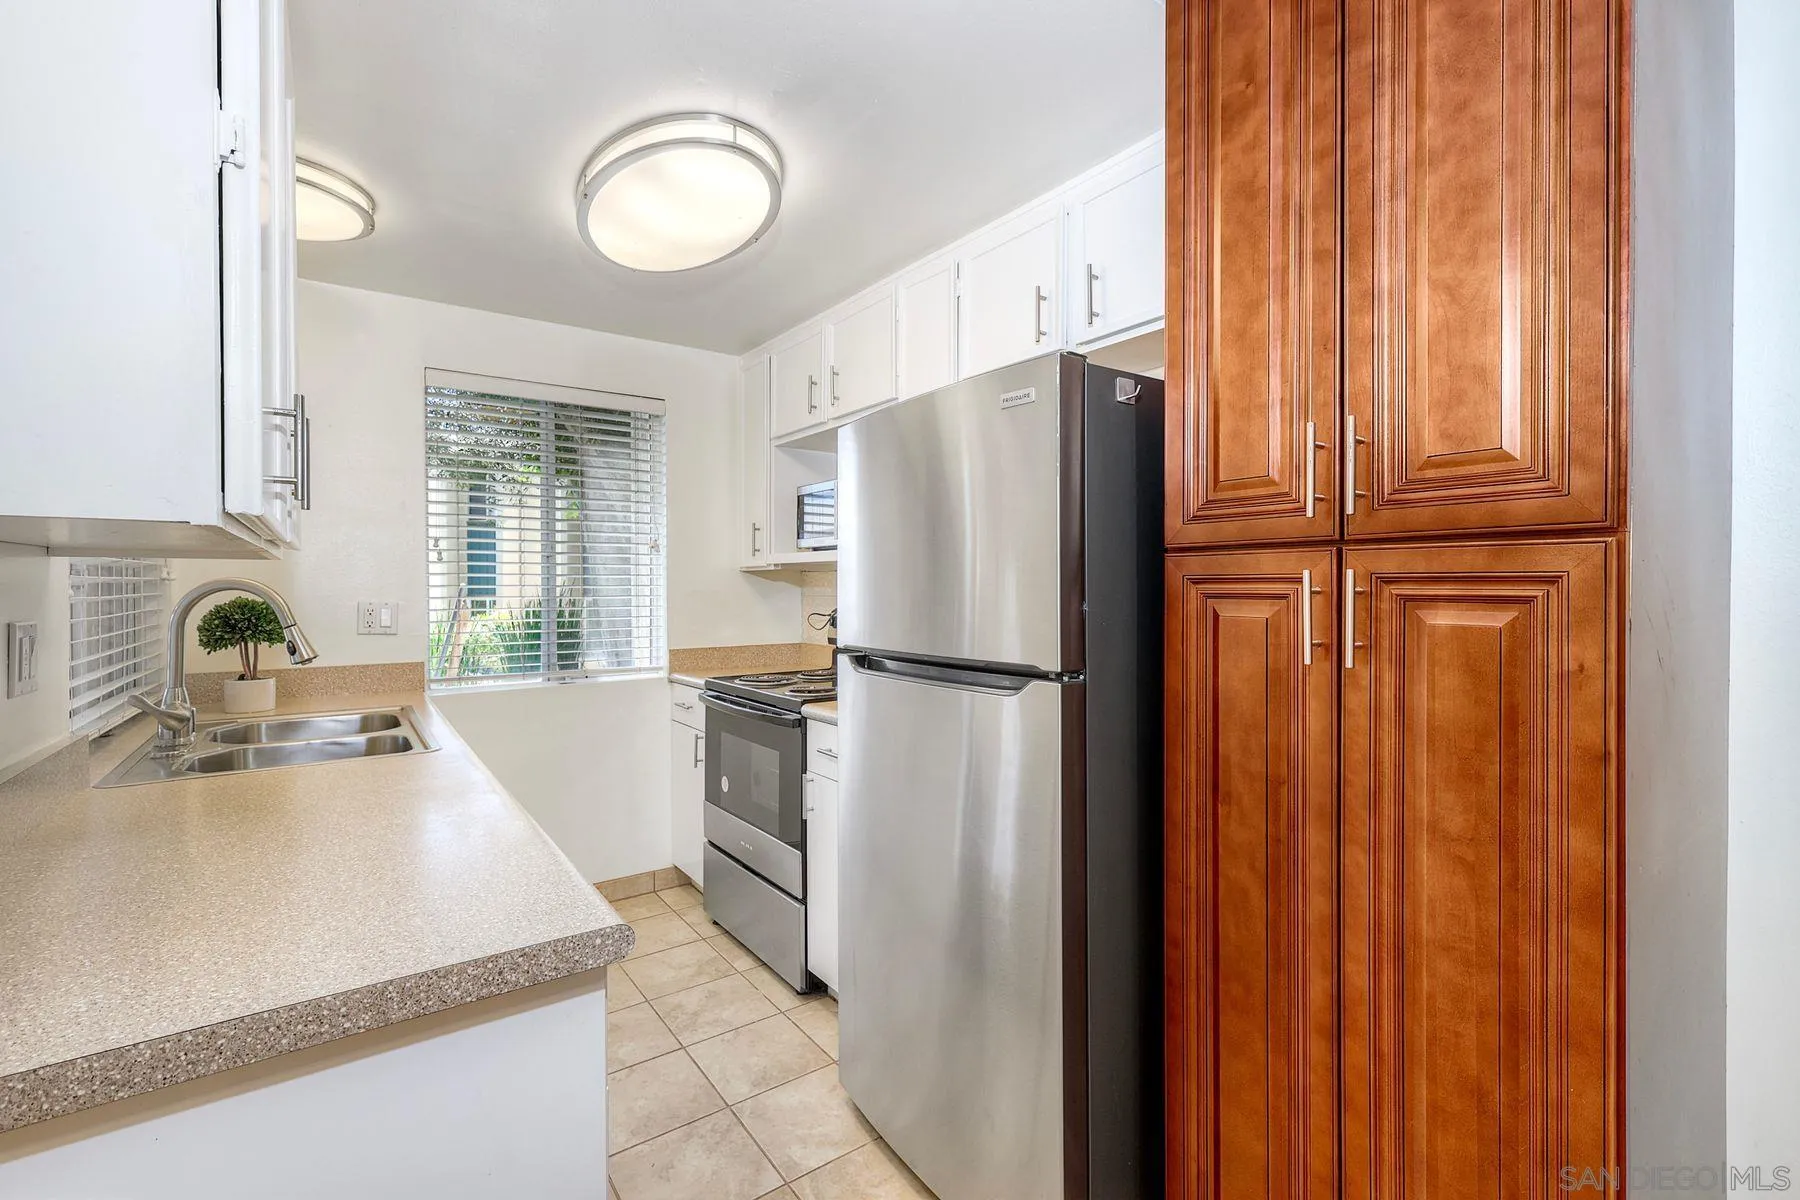
Kitchen with stainless steel appliances, white cabinets, and a tall bank of warm wood pantry cabinets.
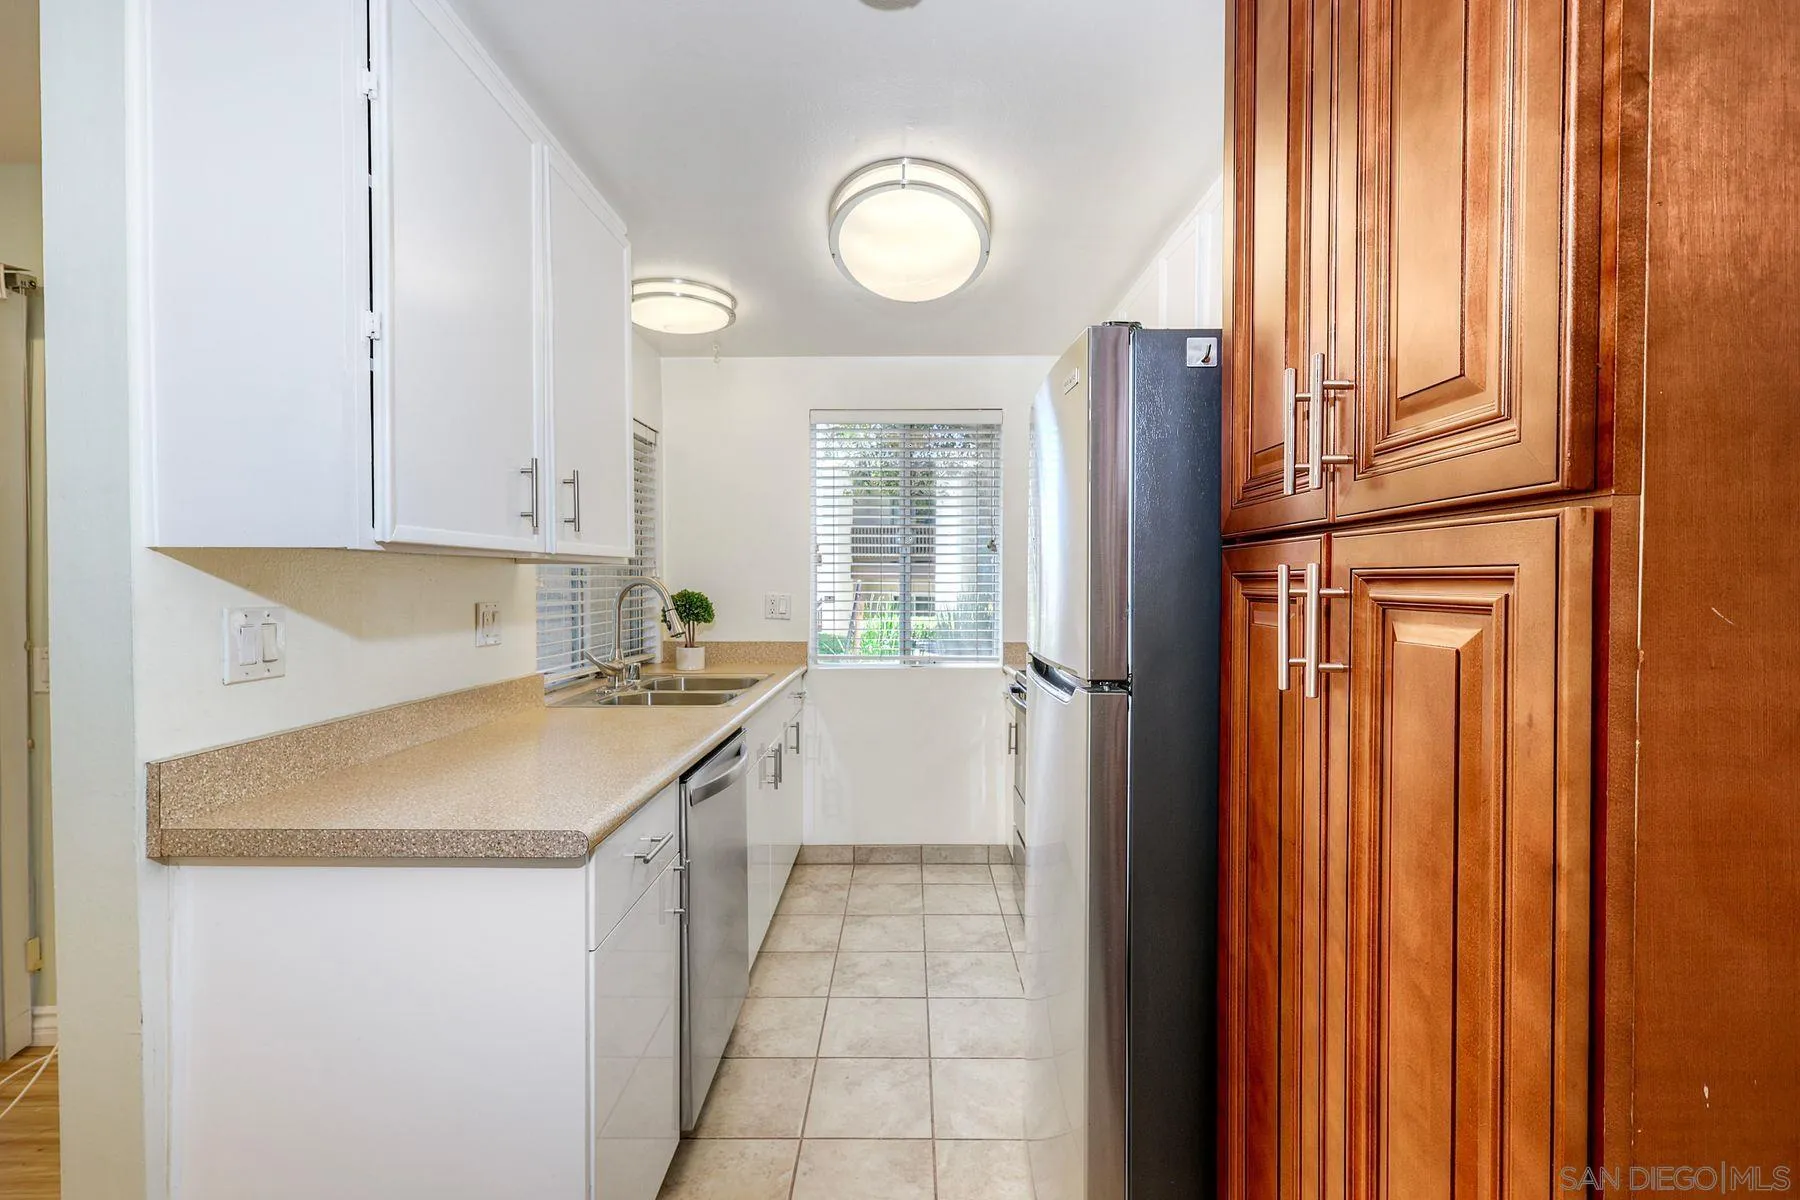
Galley kitchen with white cabinets, stainless steel appliances, tile flooring, and dark wood pantry cabinets.
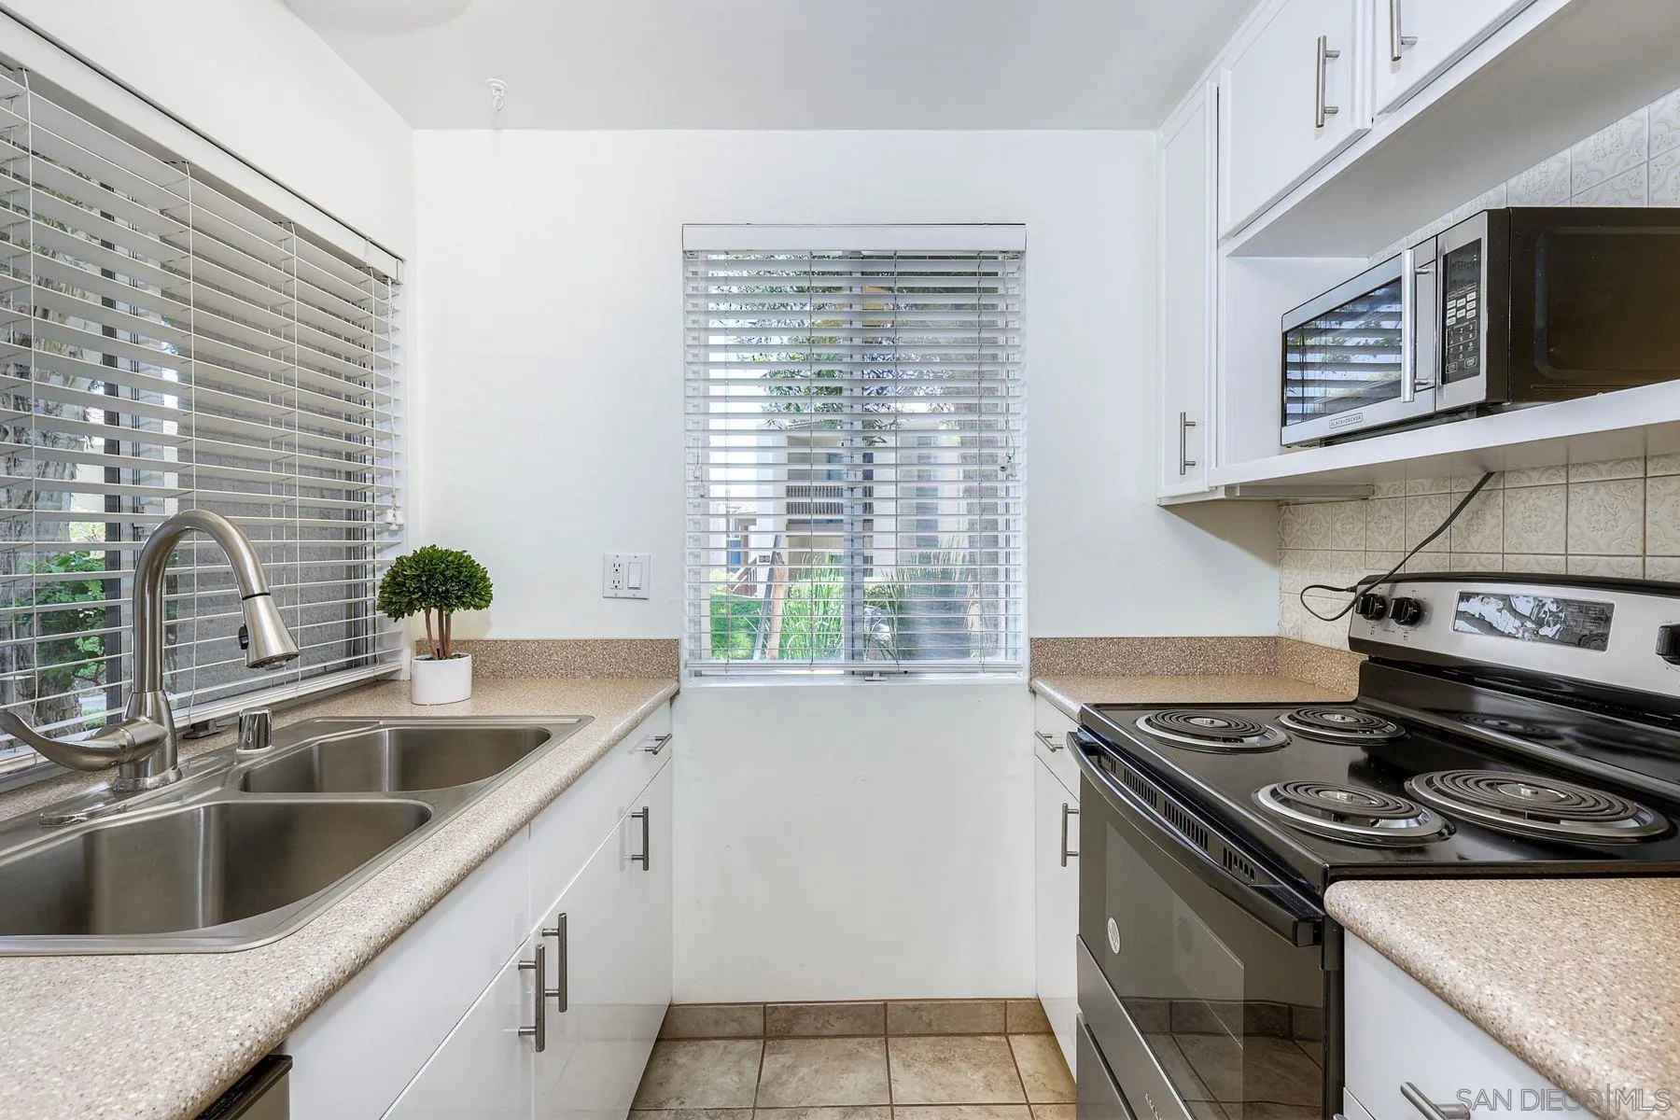
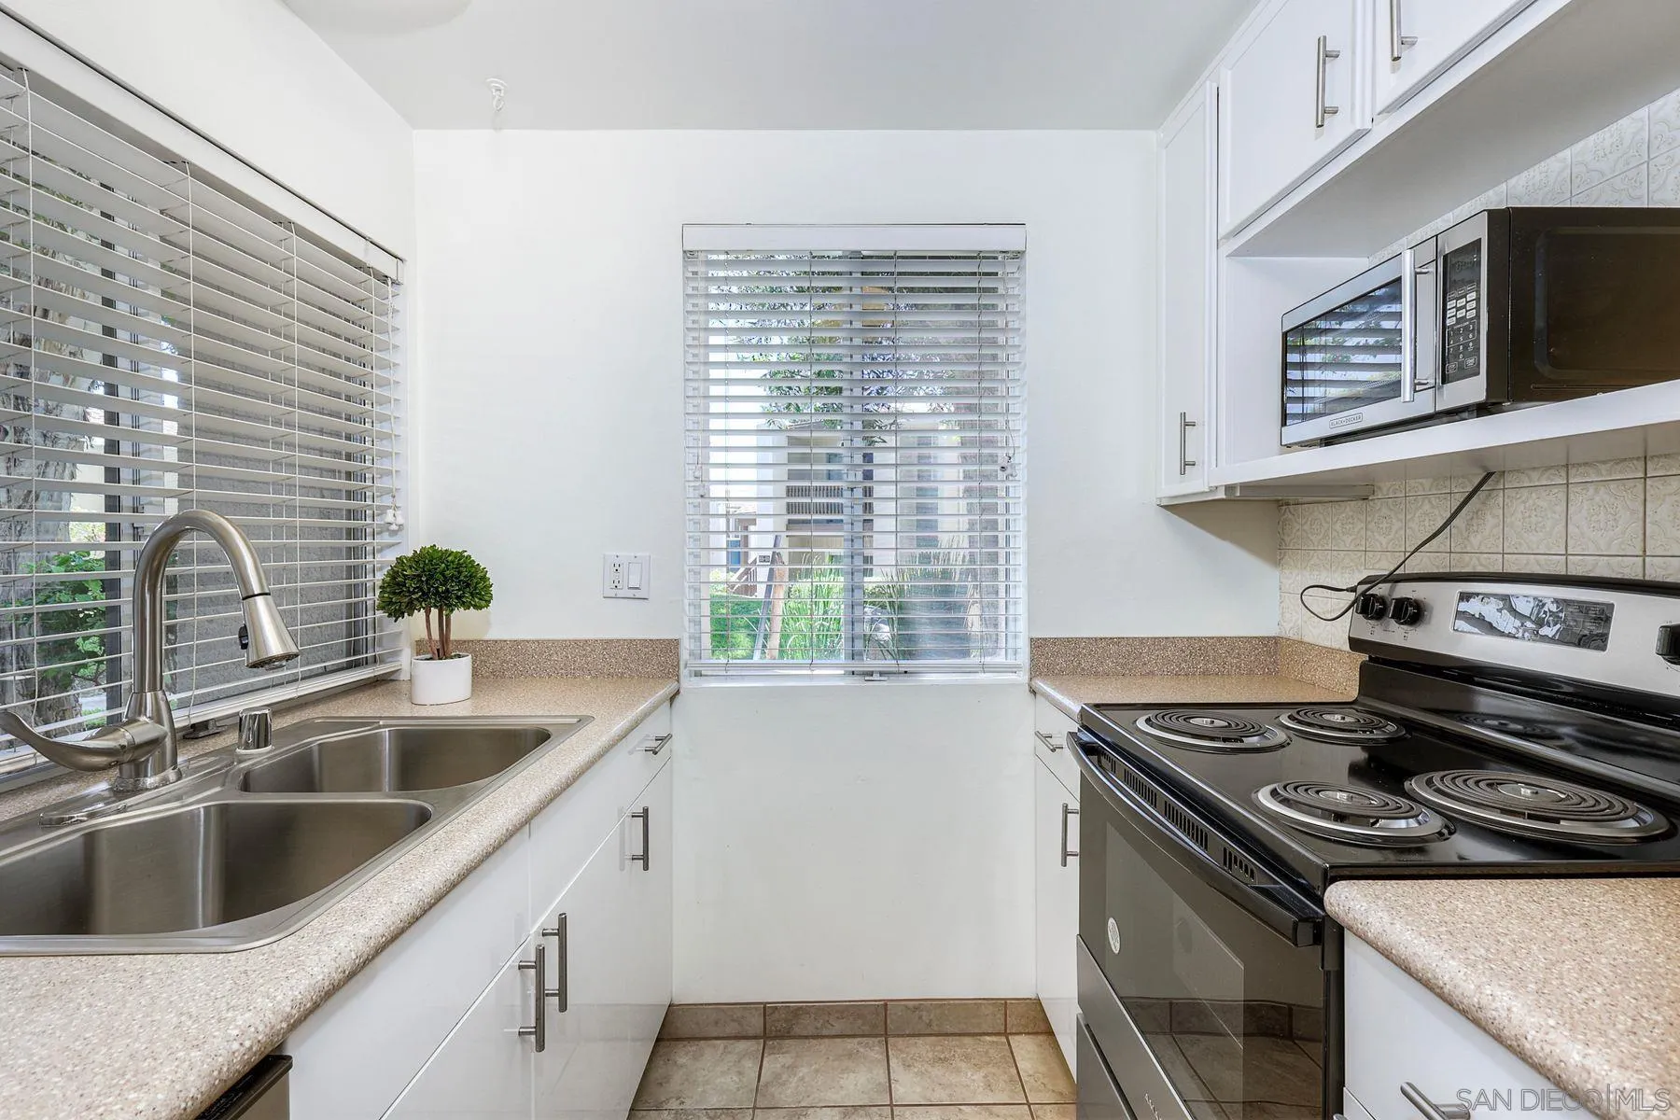
Compact kitchen with white cabinets, double sink, black electric range, and windows with blinds.
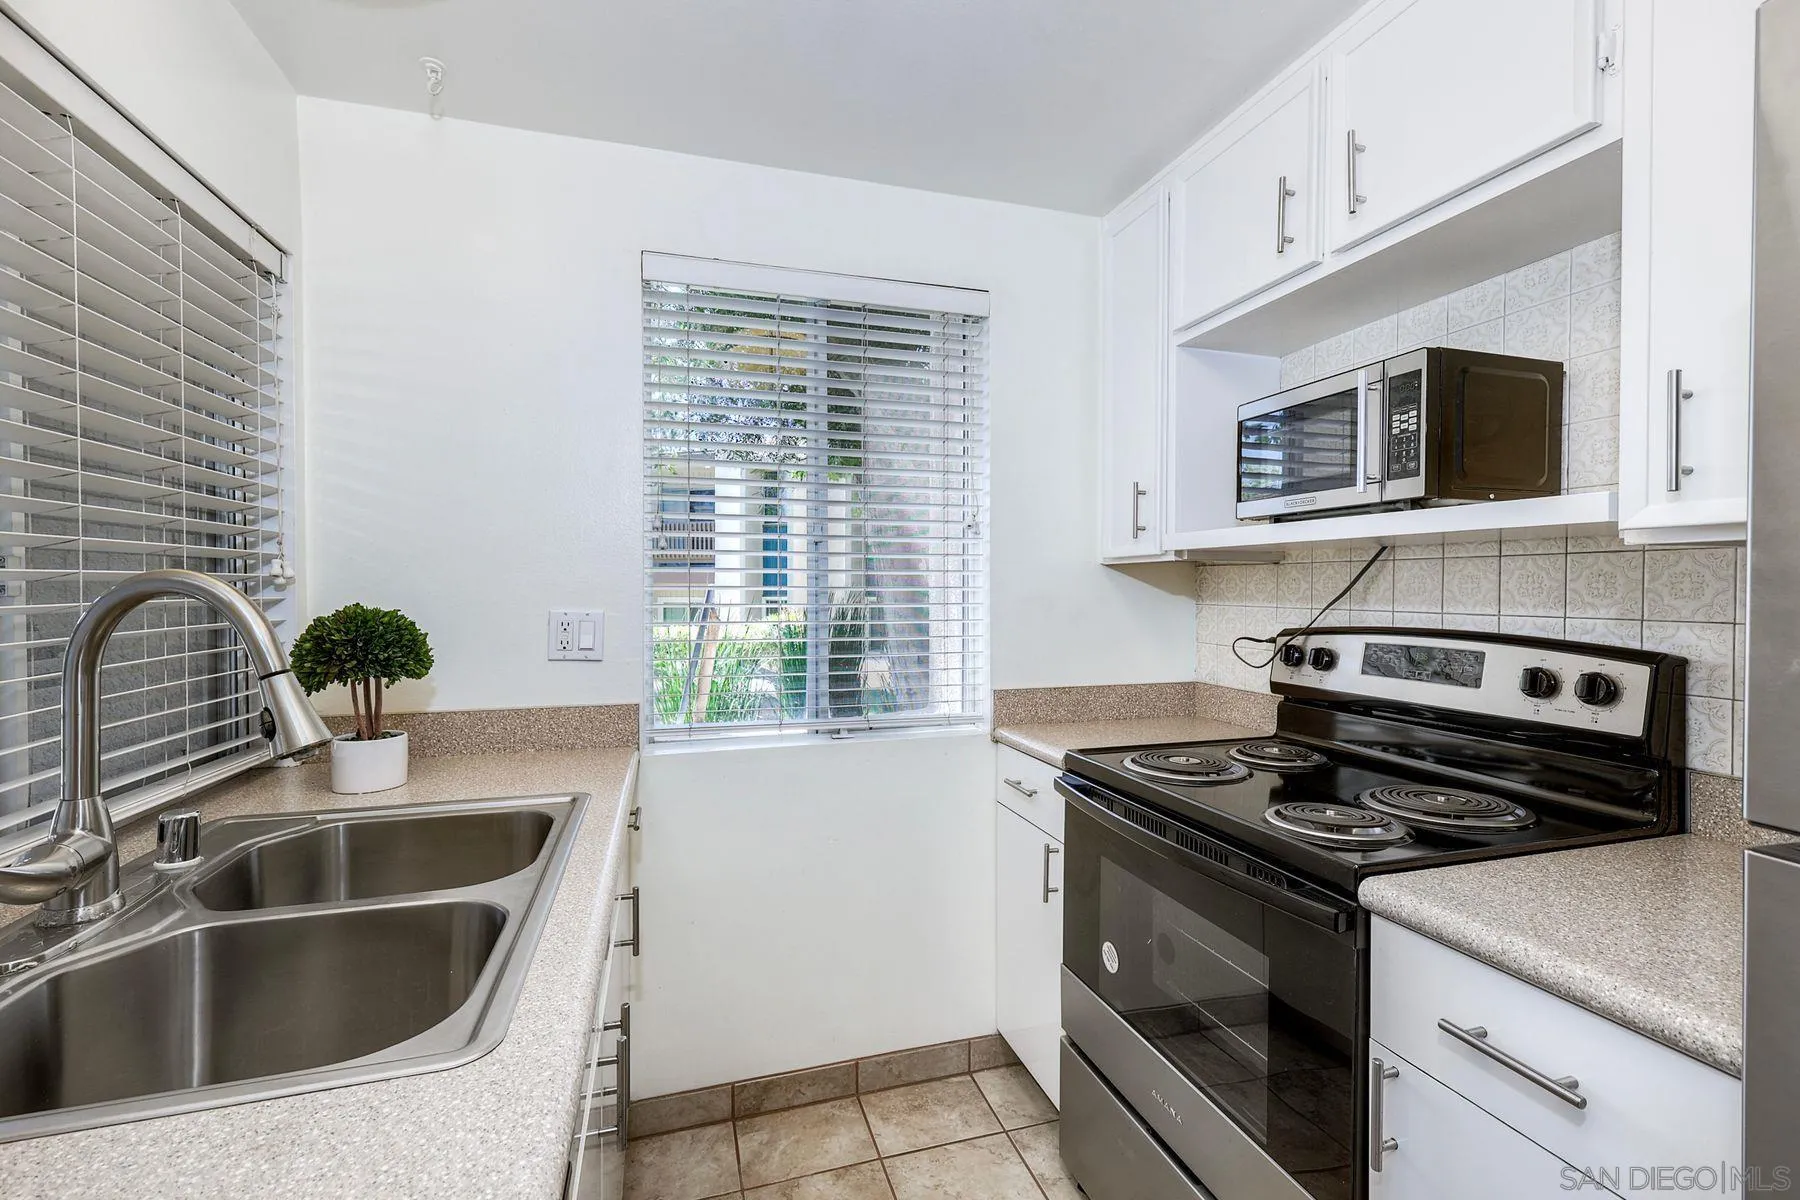
Kitchen with white cabinets, a double-basin sink, and a black electric range beneath a microwave.
Bright kitchen with white cabinets, double sink, and black electric range beneath a microwave.
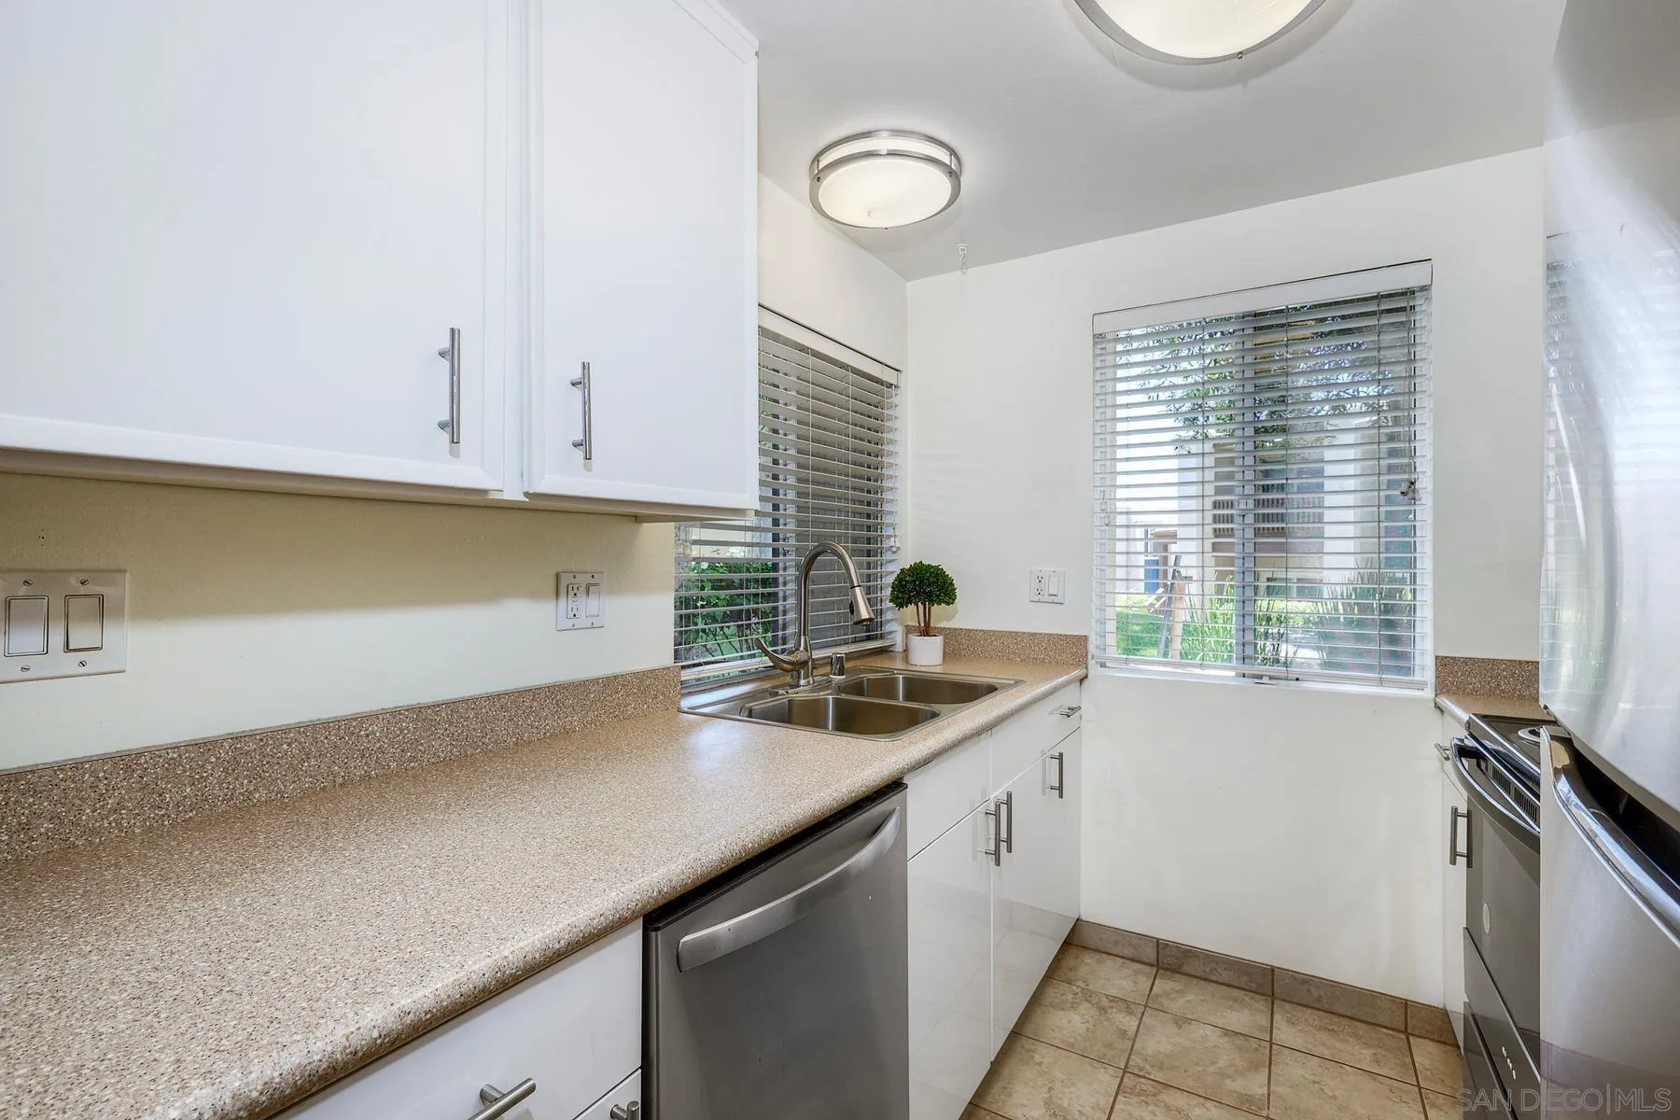
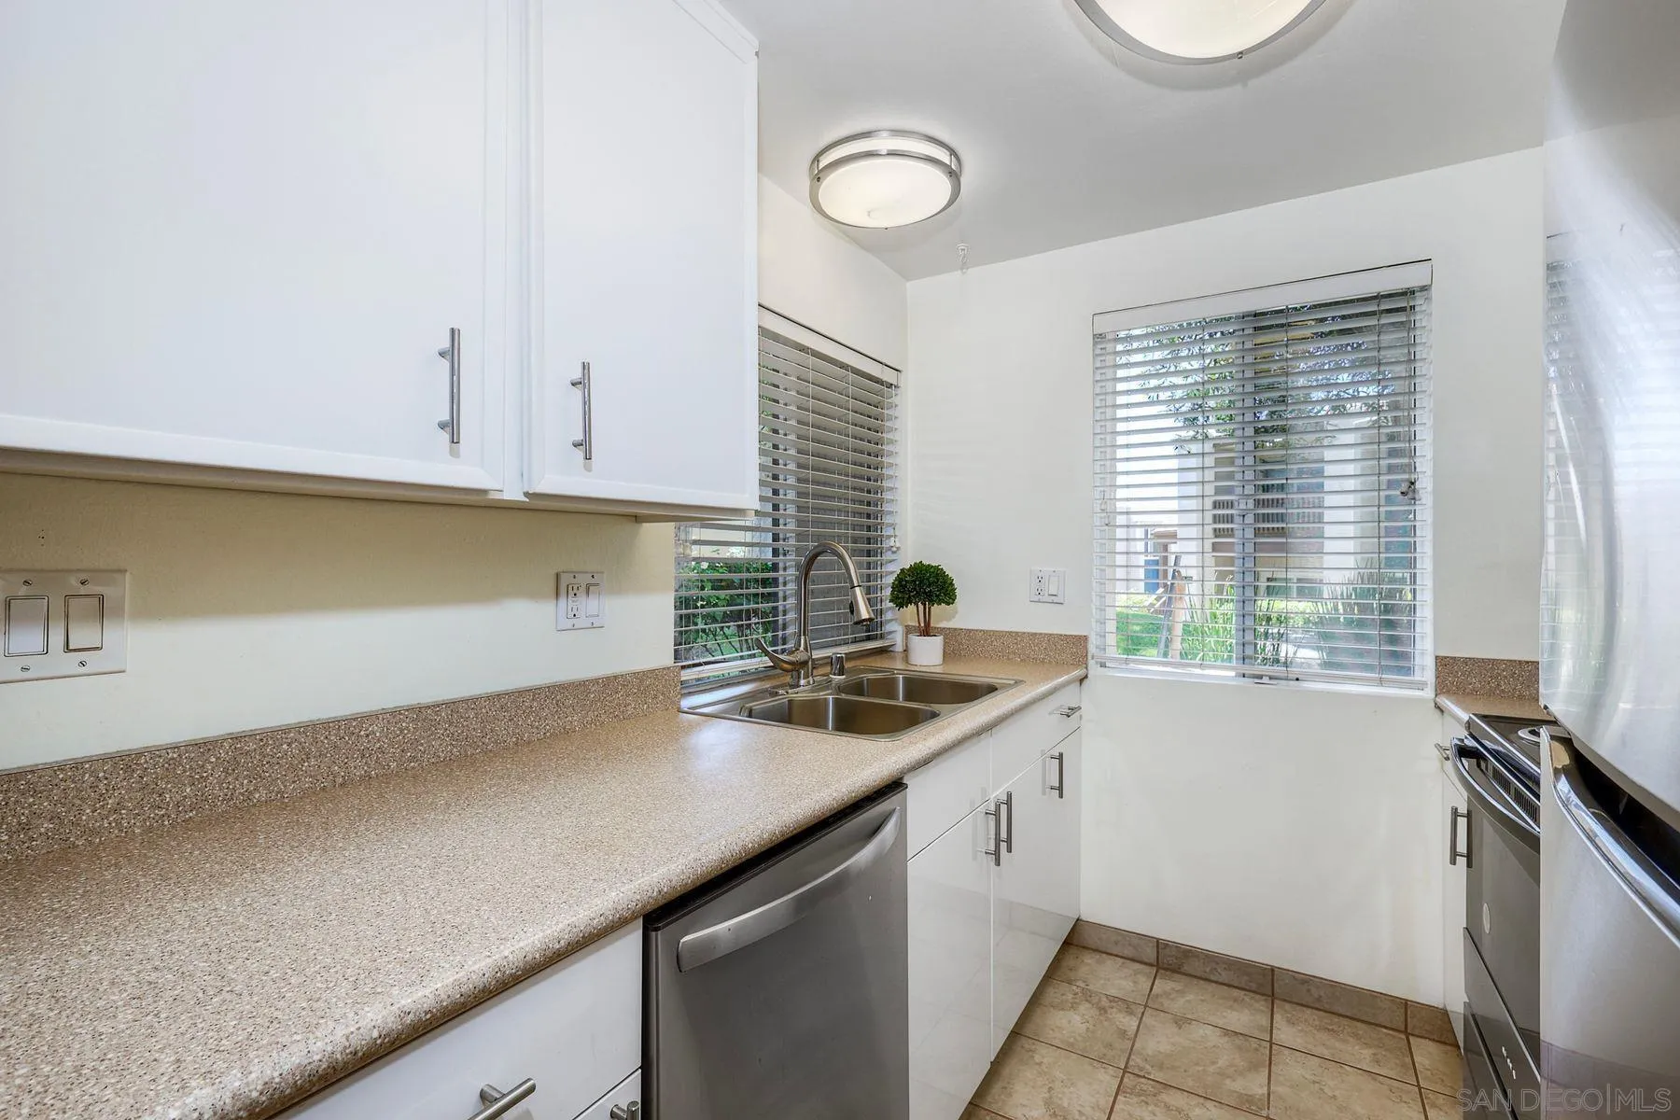
Galley kitchen with white cabinets, speckled counters, a double sink, and windows with blinds.
Kitchen with white cabinets, speckled countertops, stainless steel sink, and windows with blinds.
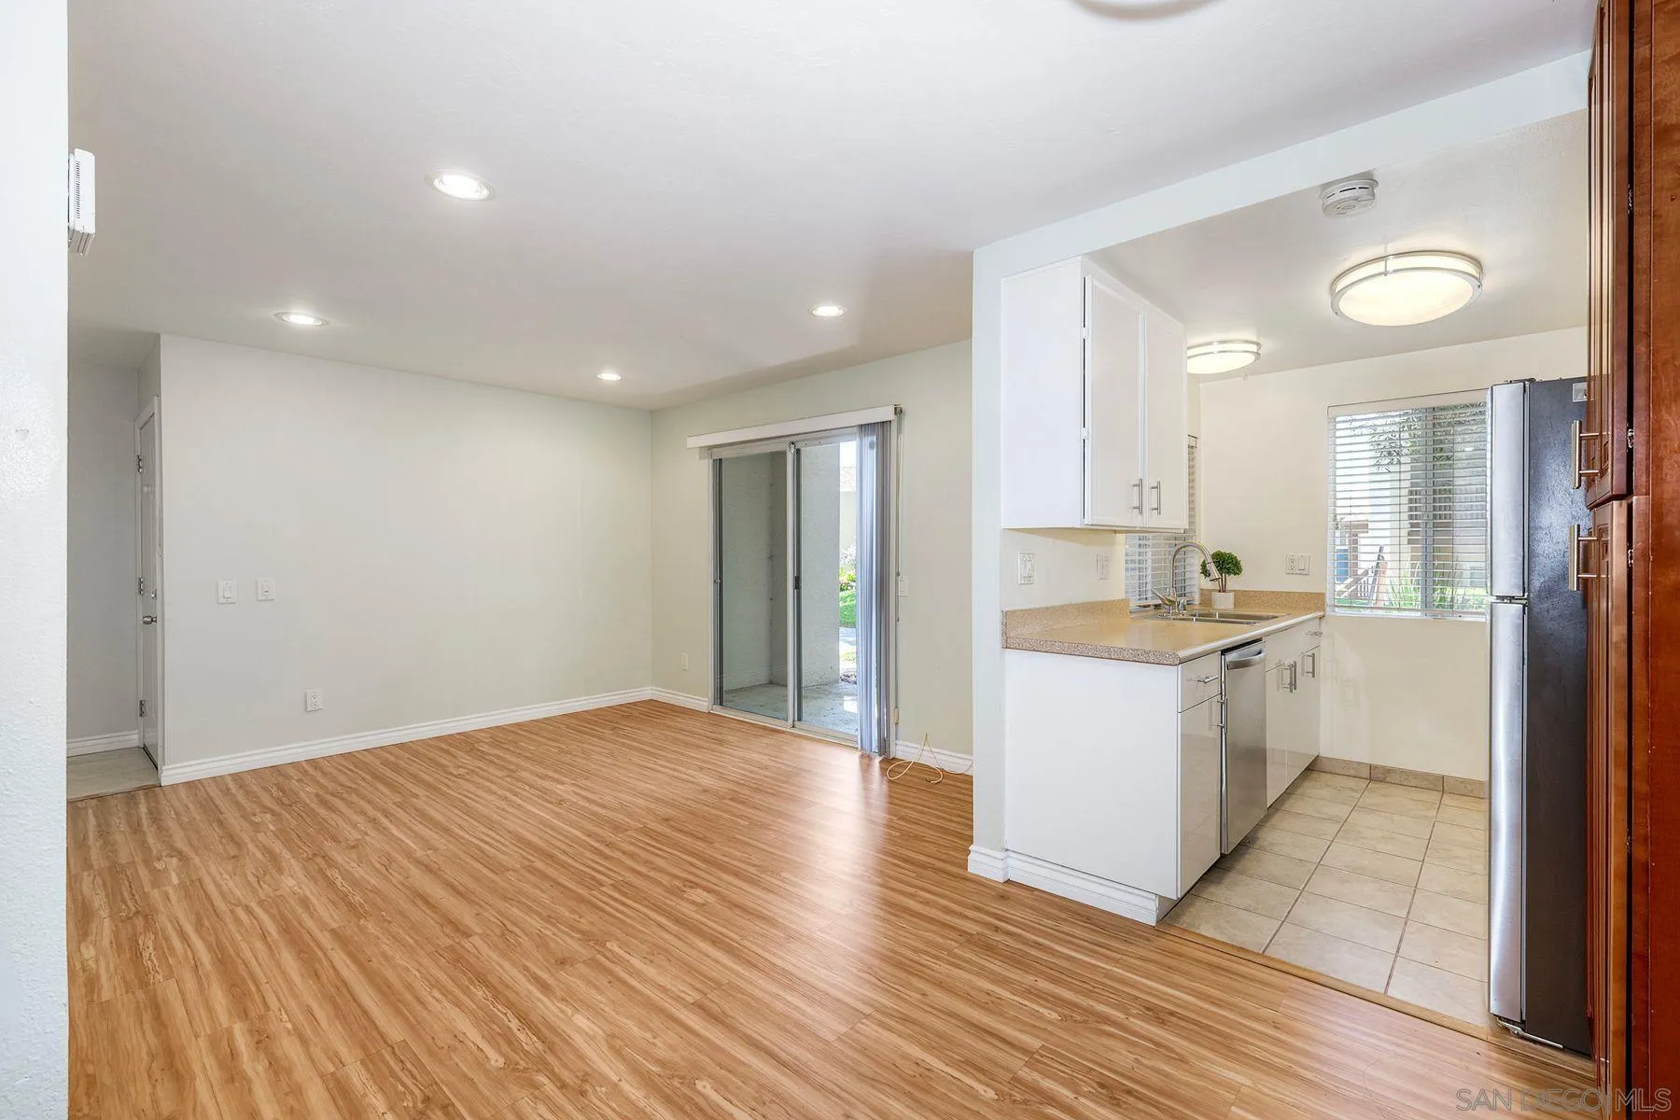
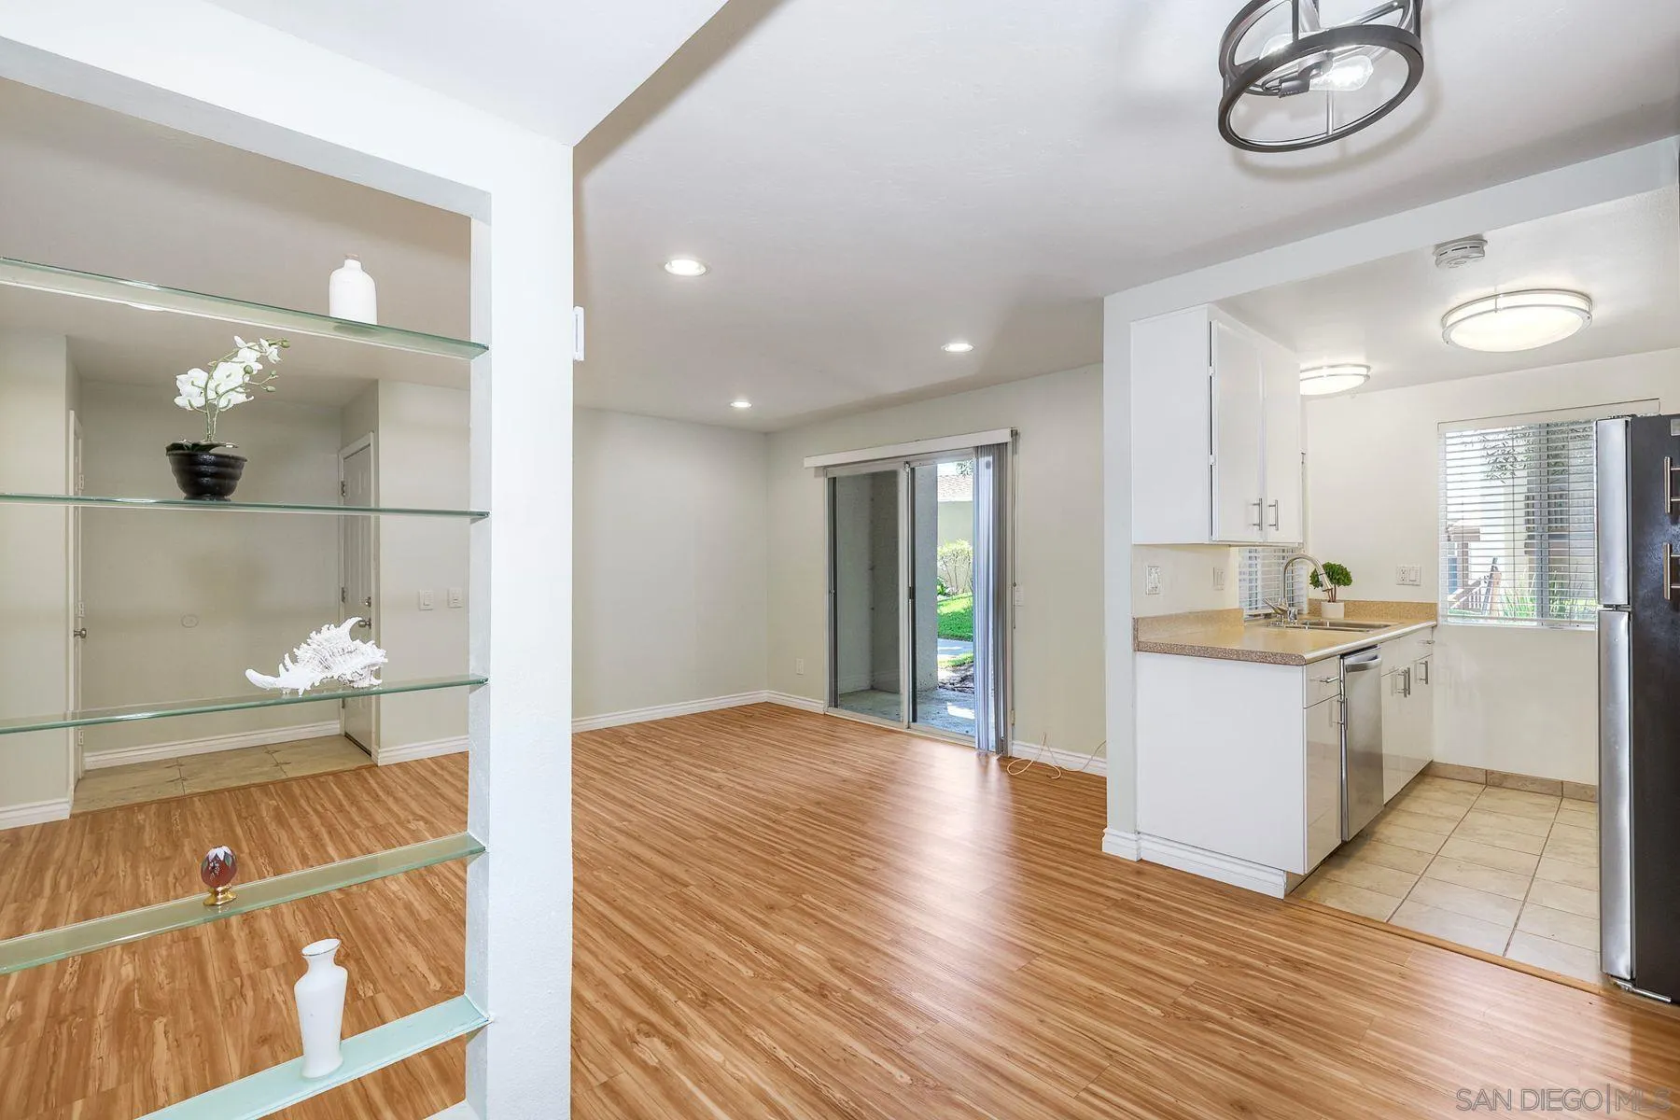
Unfurnished living and dining area adjoining a white kitchen, with wood-look floors and a sliding glass door.
Open-plan living area and kitchen with glass display shelves, wood-look floors, and sliding glass doors.
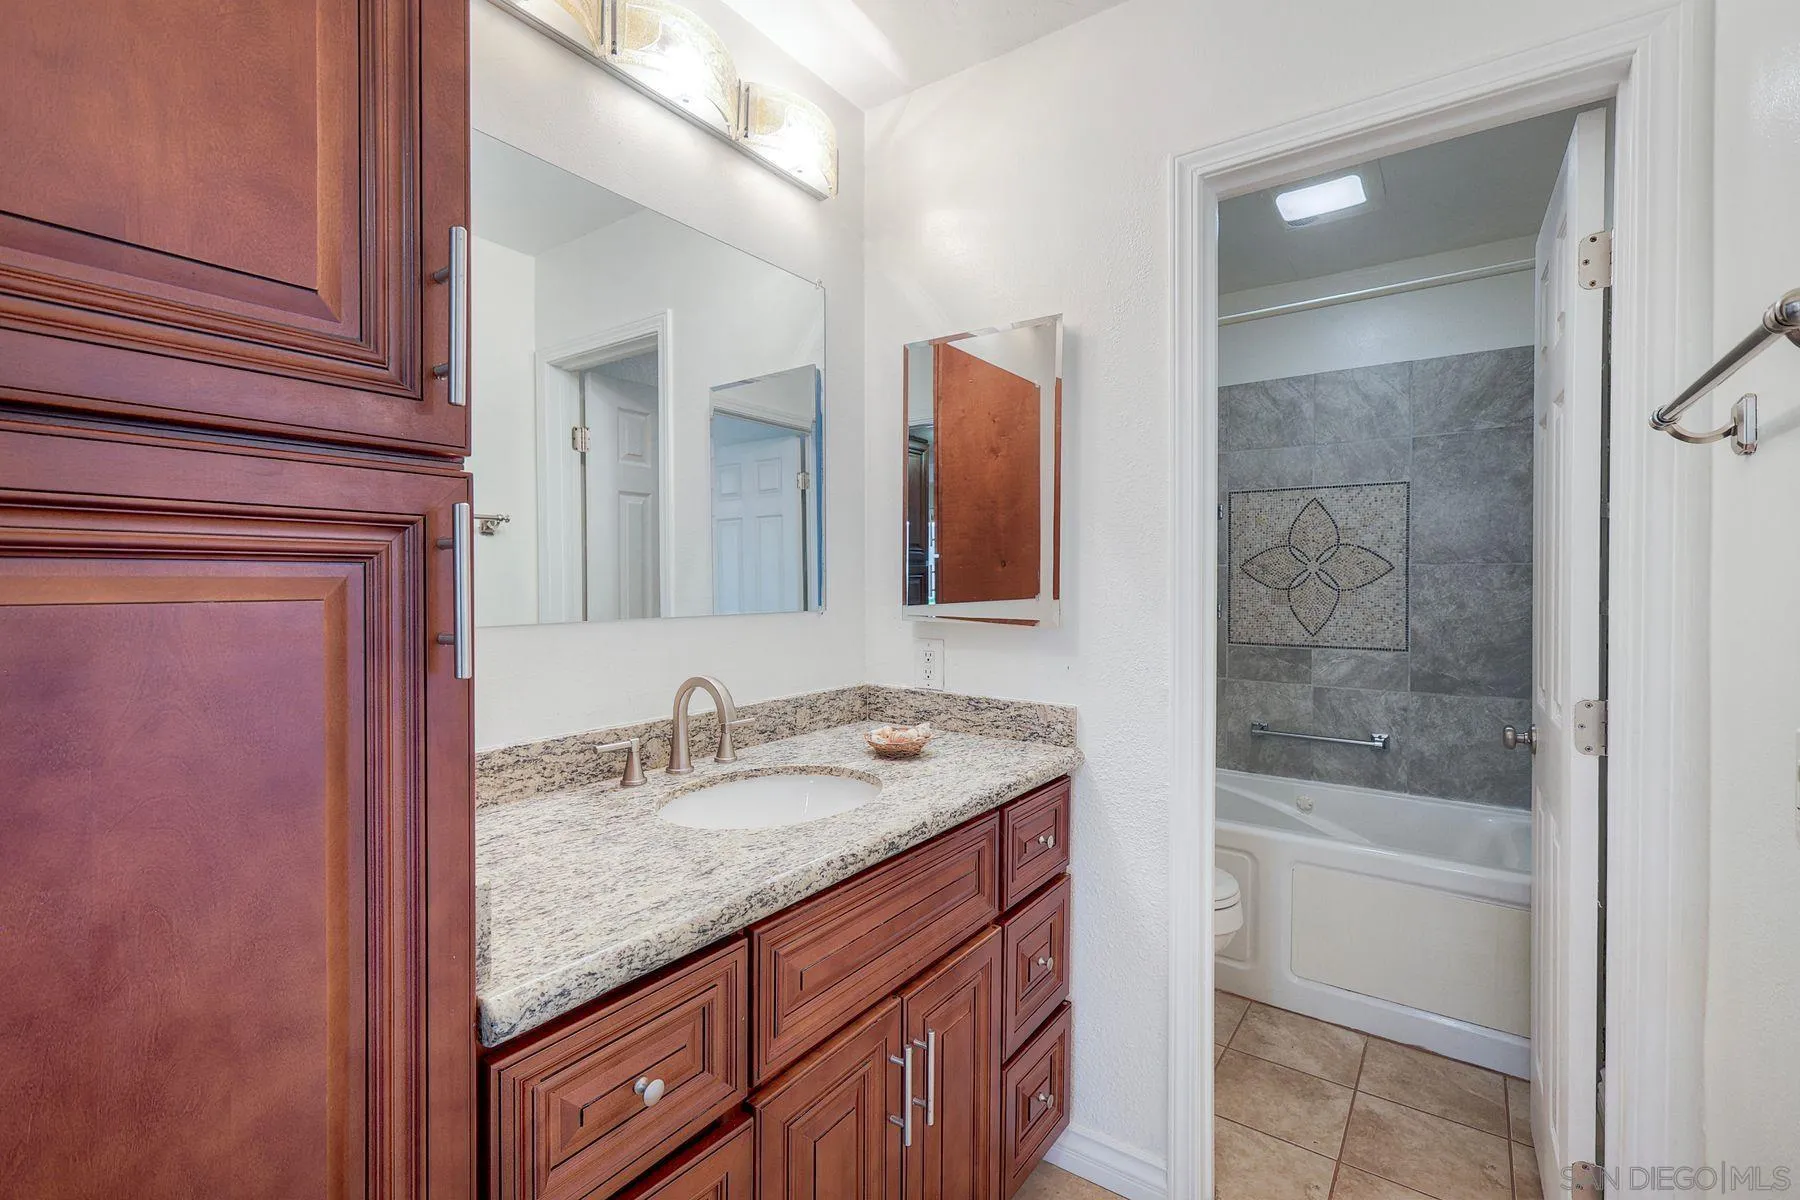
Bathroom with a granite vanity and reddish-brown cabinetry beside a tiled bathtub.
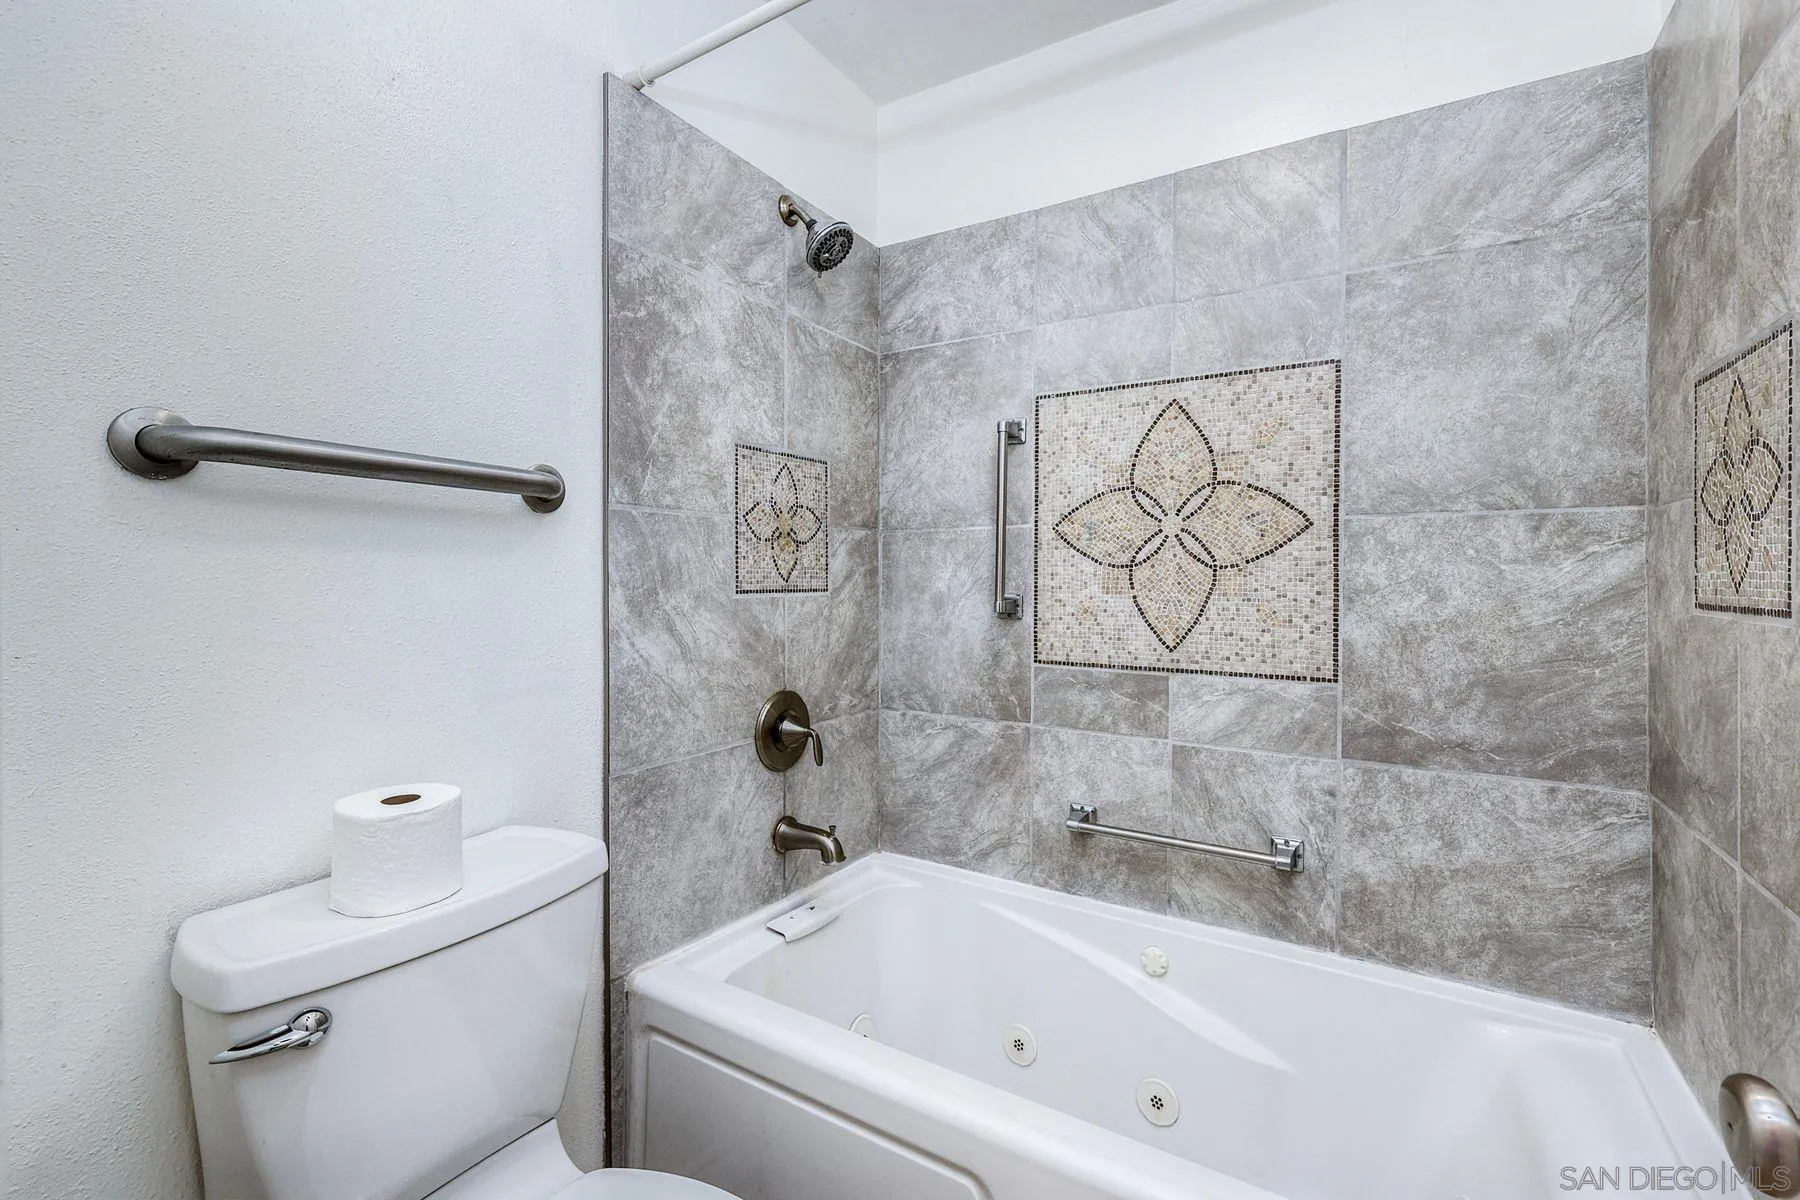
Bathroom with a white tub and shower, gray tile, decorative mosaic accents, and grab bars.
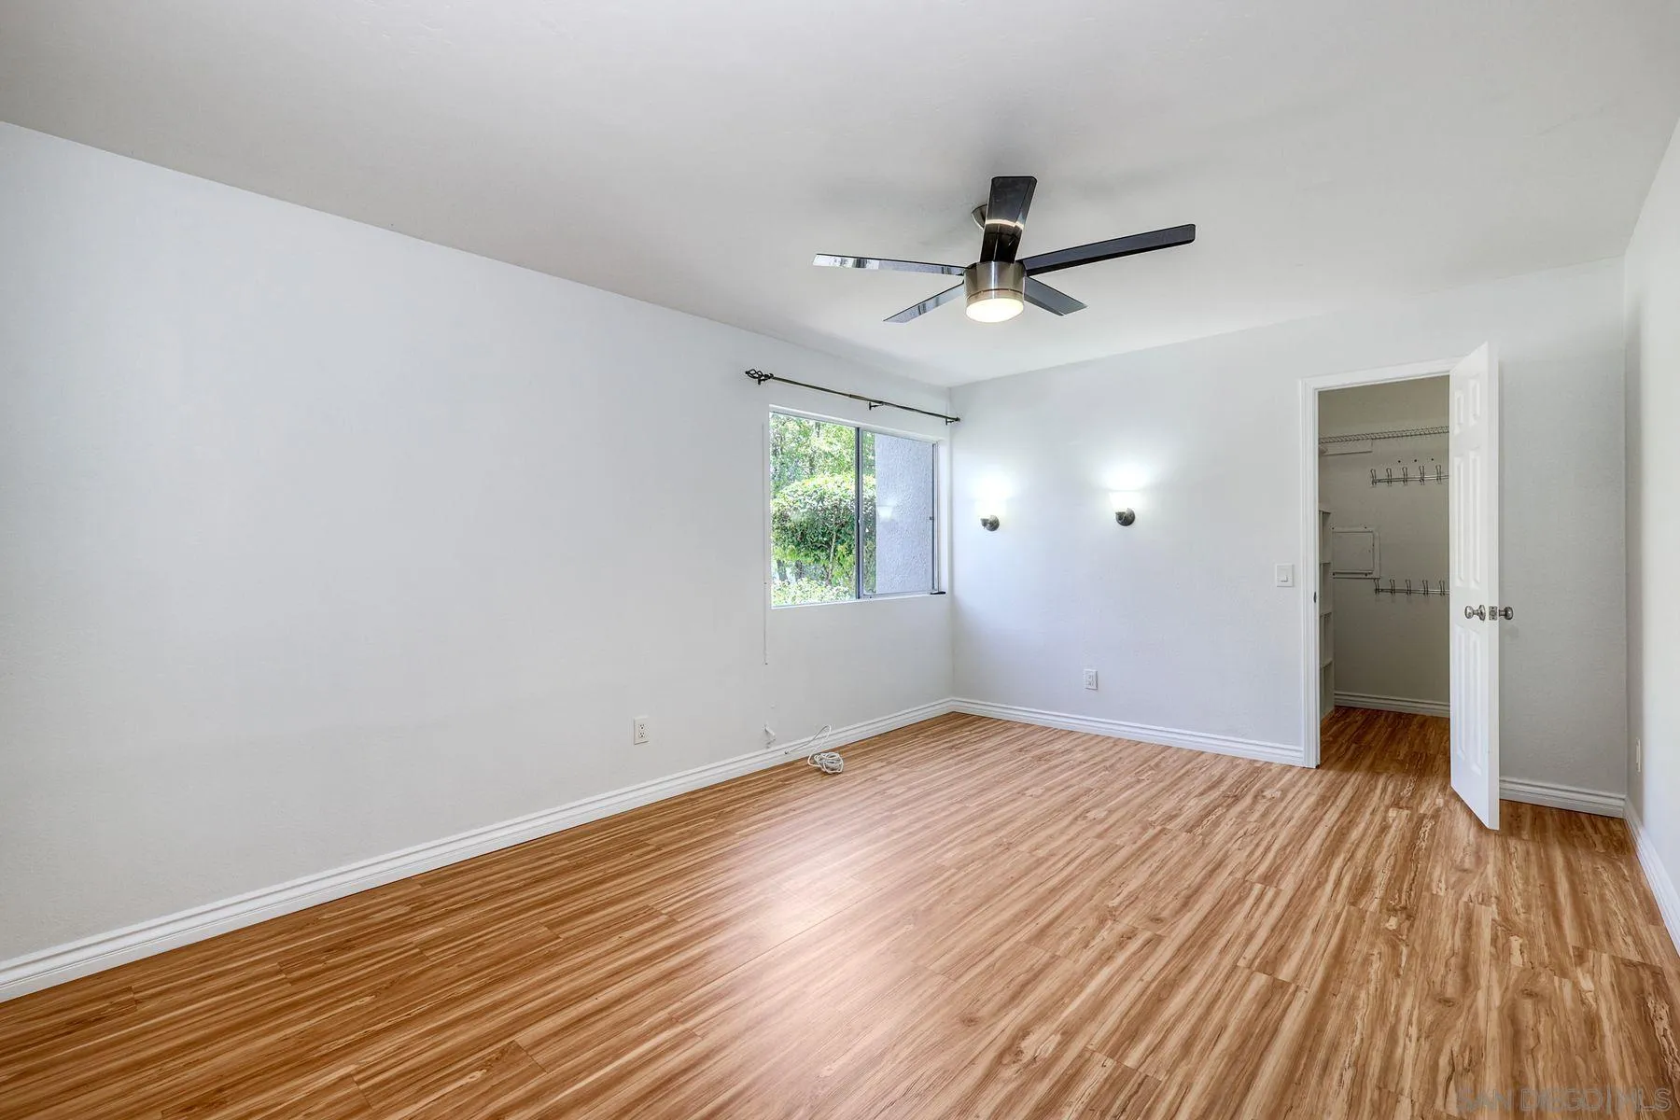
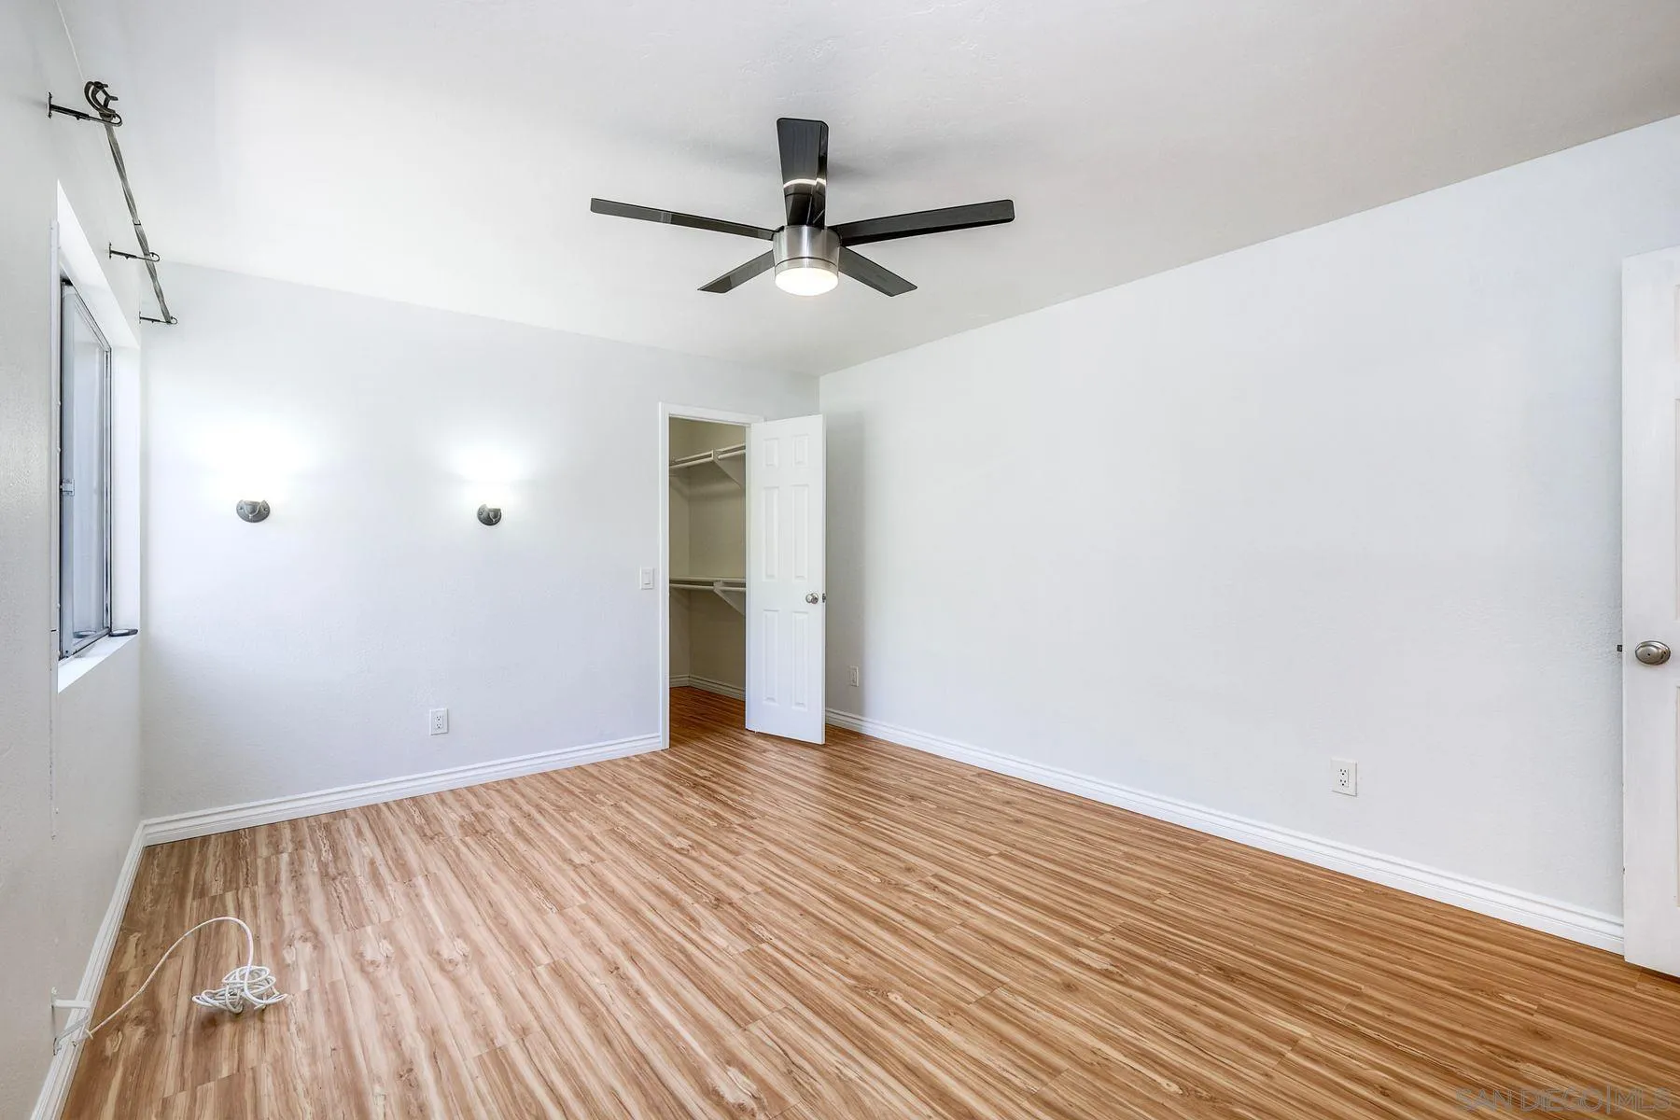
Empty bedroom with wood-look flooring, a ceiling fan, and an open walk-in closet.
Empty bedroom with wood-look flooring, ceiling fan, window, and open closet.
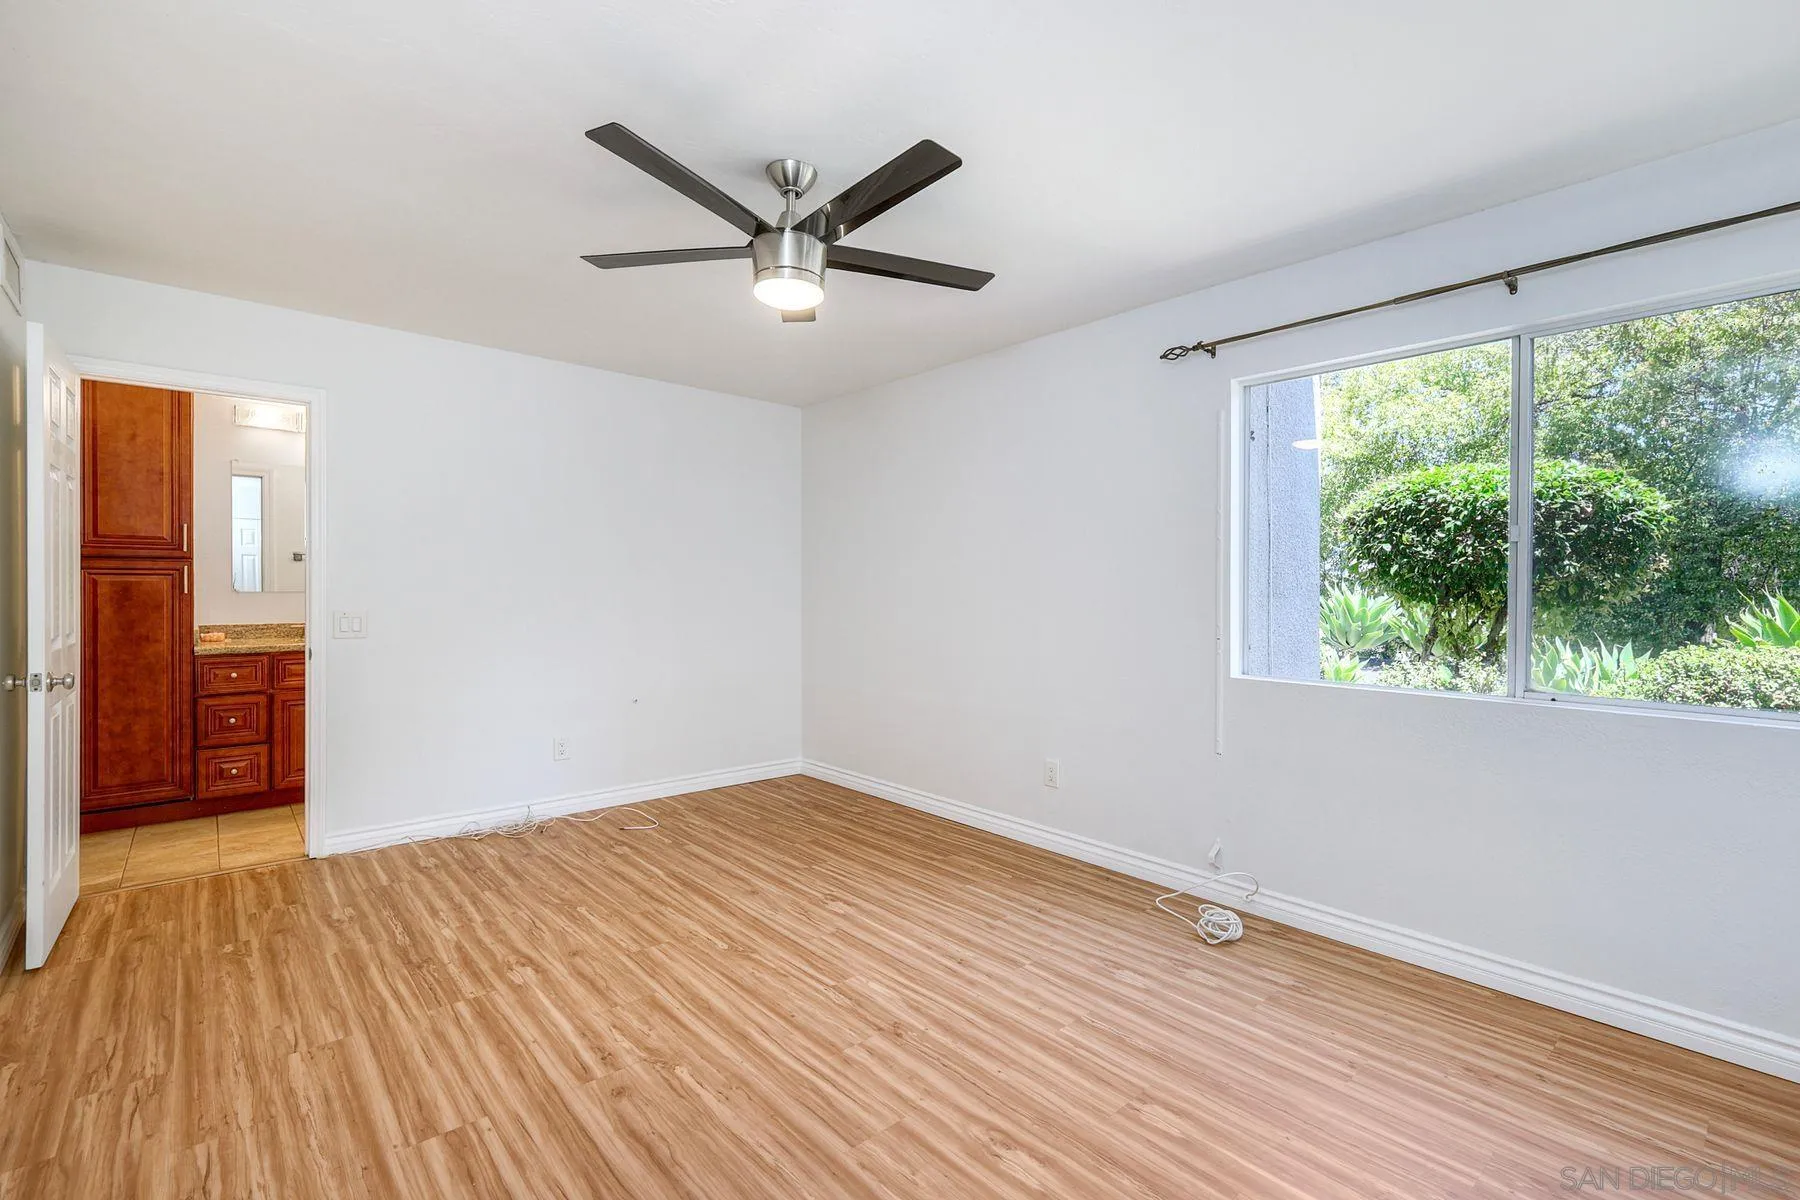
Vacant bedroom with wood-look flooring, ceiling fan, and a large window overlooking greenery.
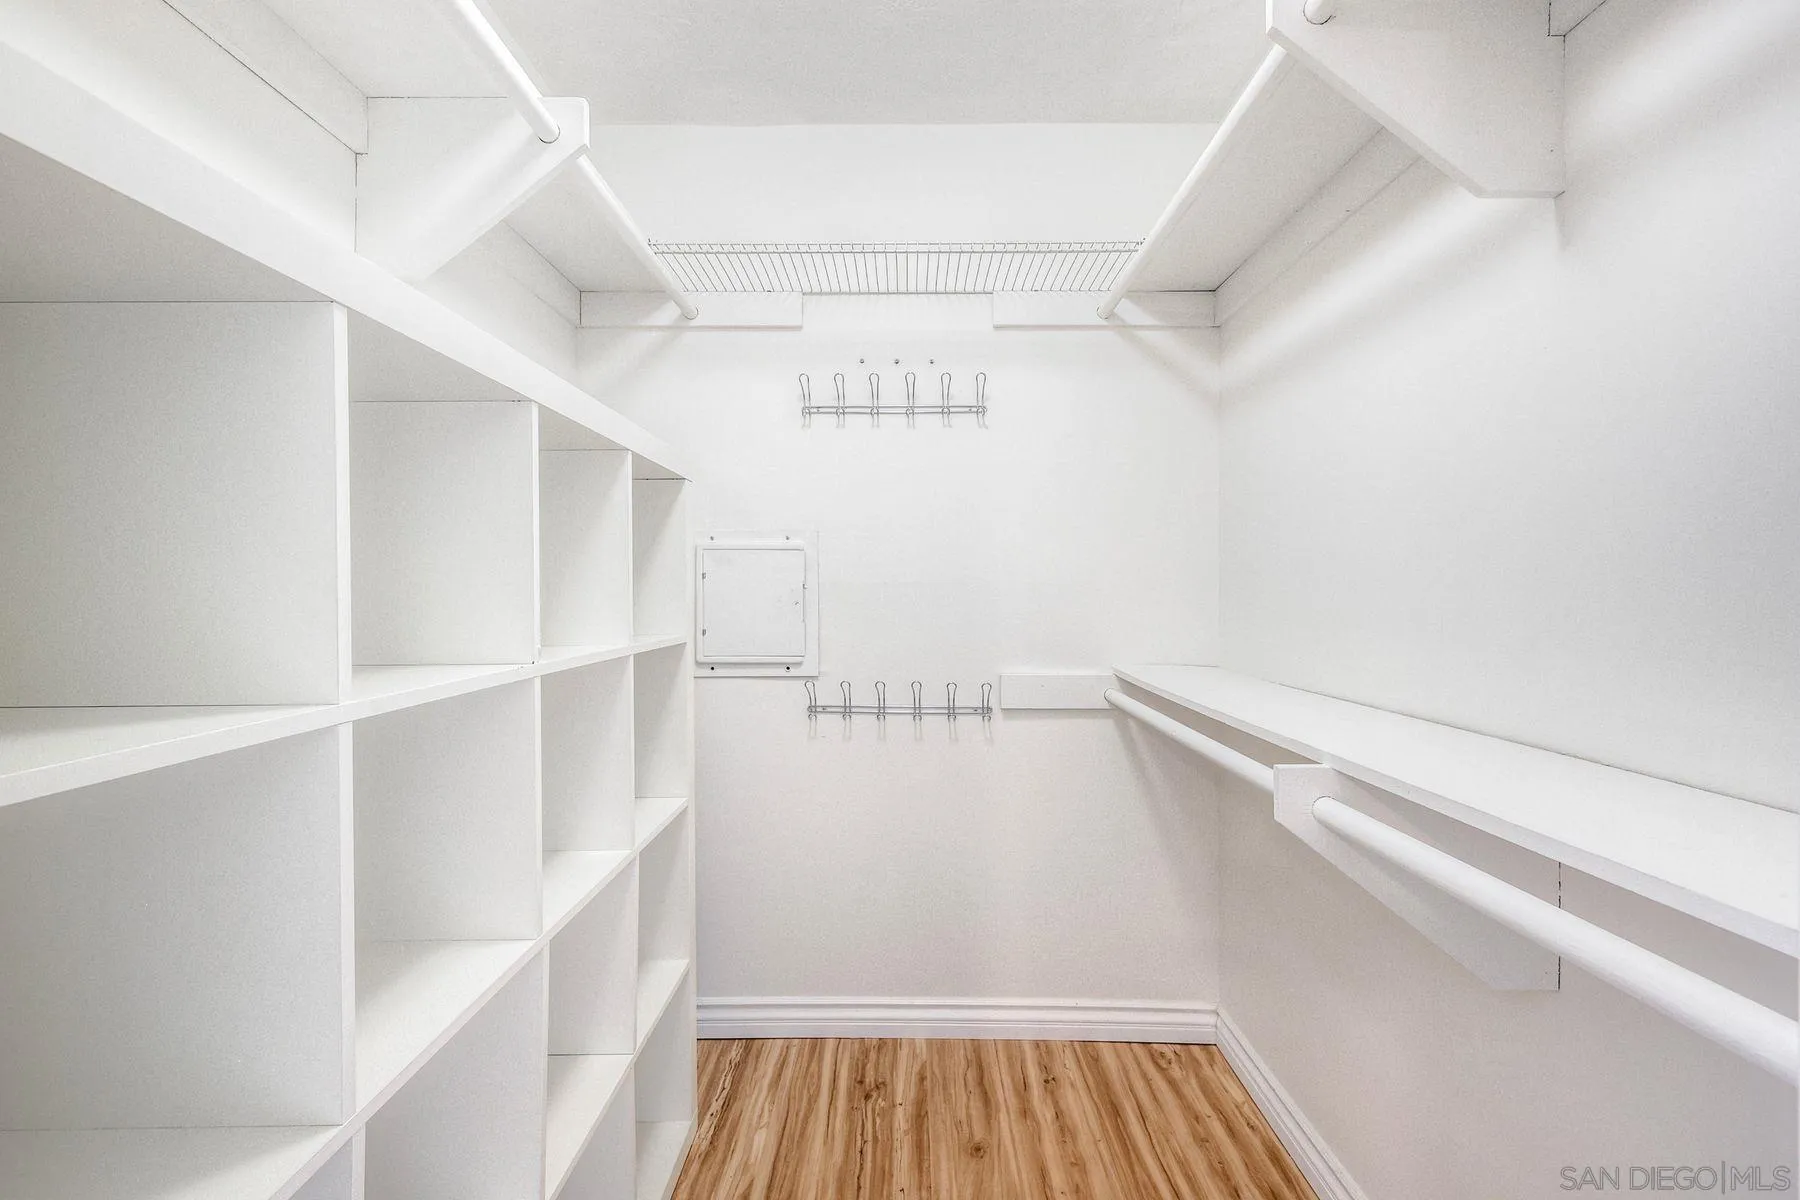
Walk-in closet with white built-in shelves, hanging rods, and wood-look flooring.
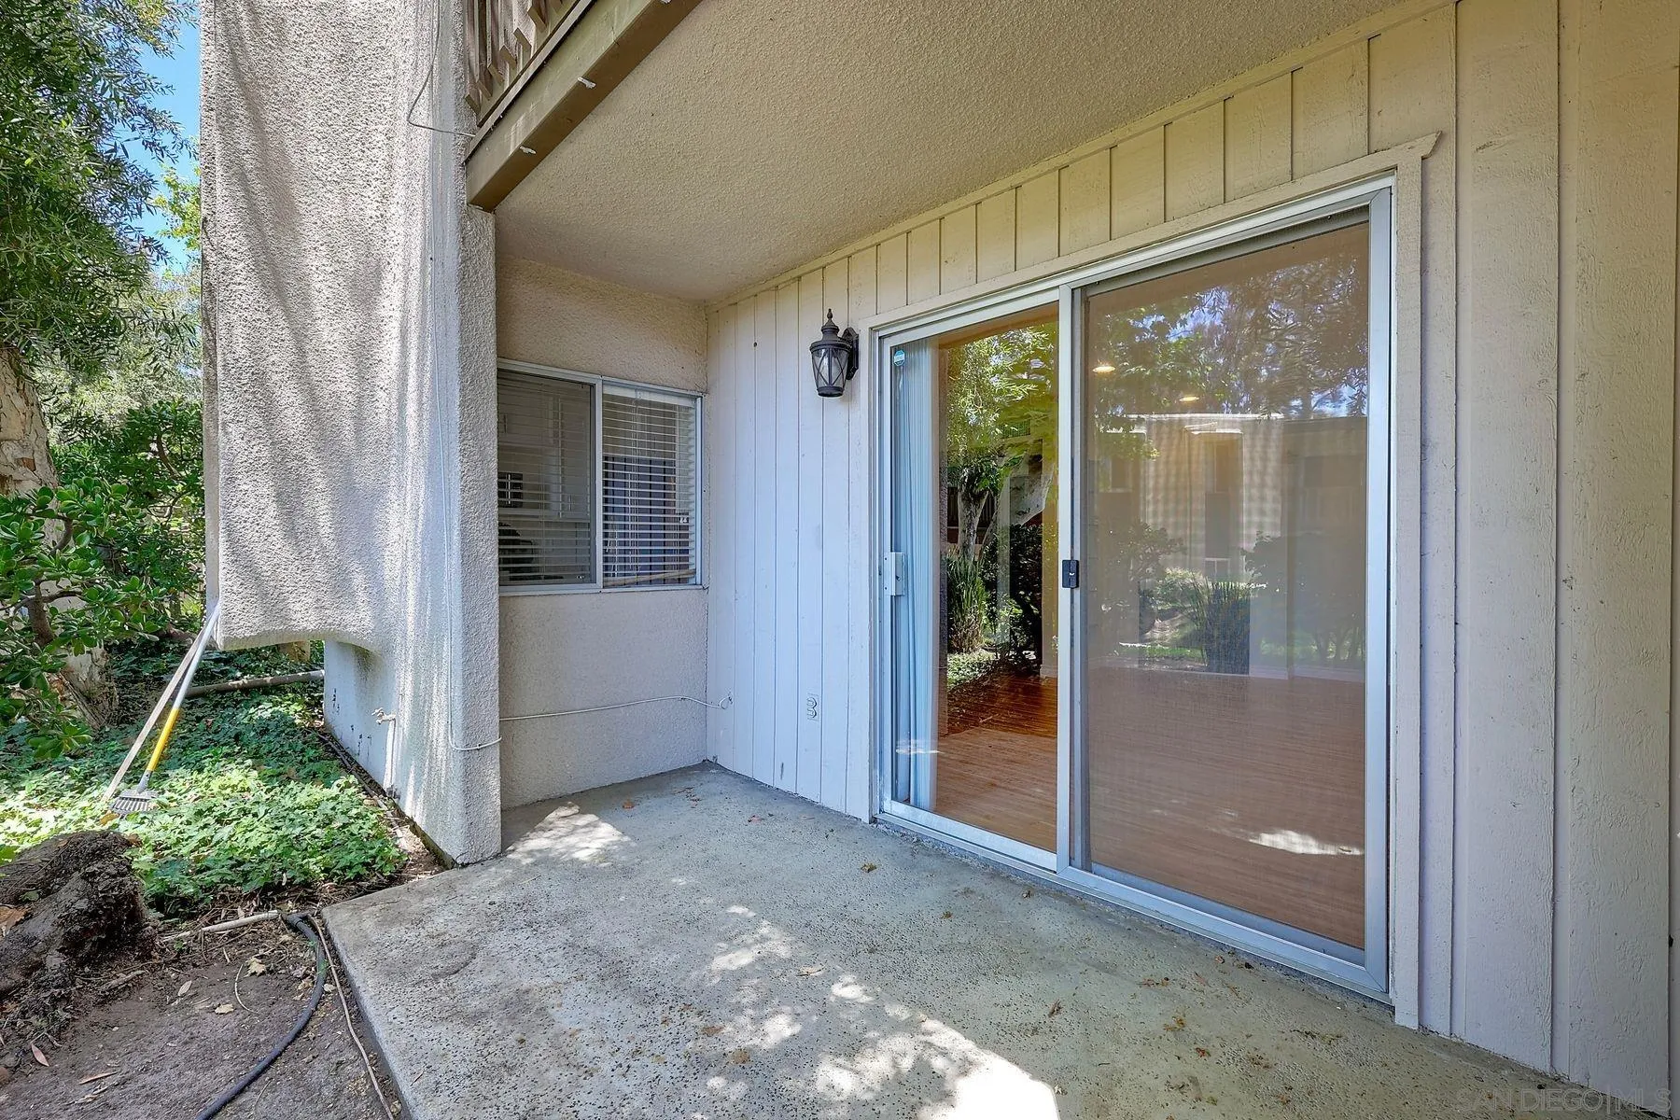
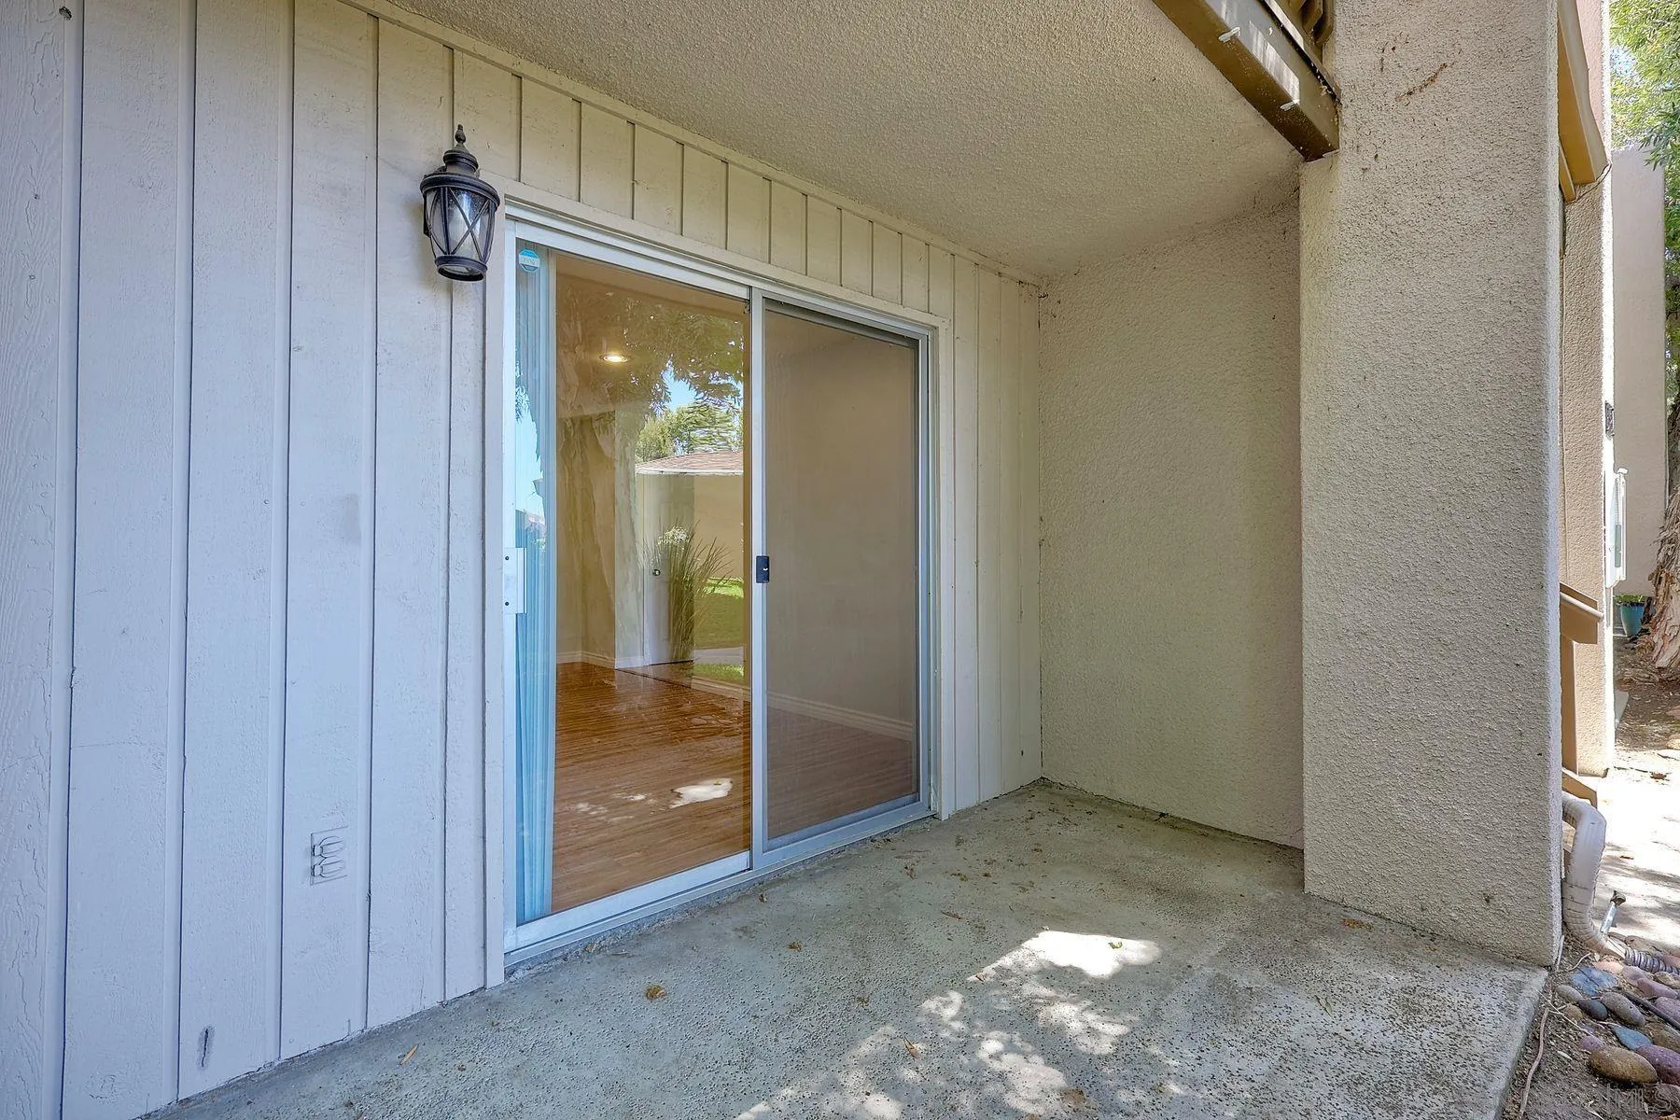
Covered concrete patio with a sliding glass door and leafy garden beside the building.
Covered concrete patio with a sliding glass door and black wall lantern.
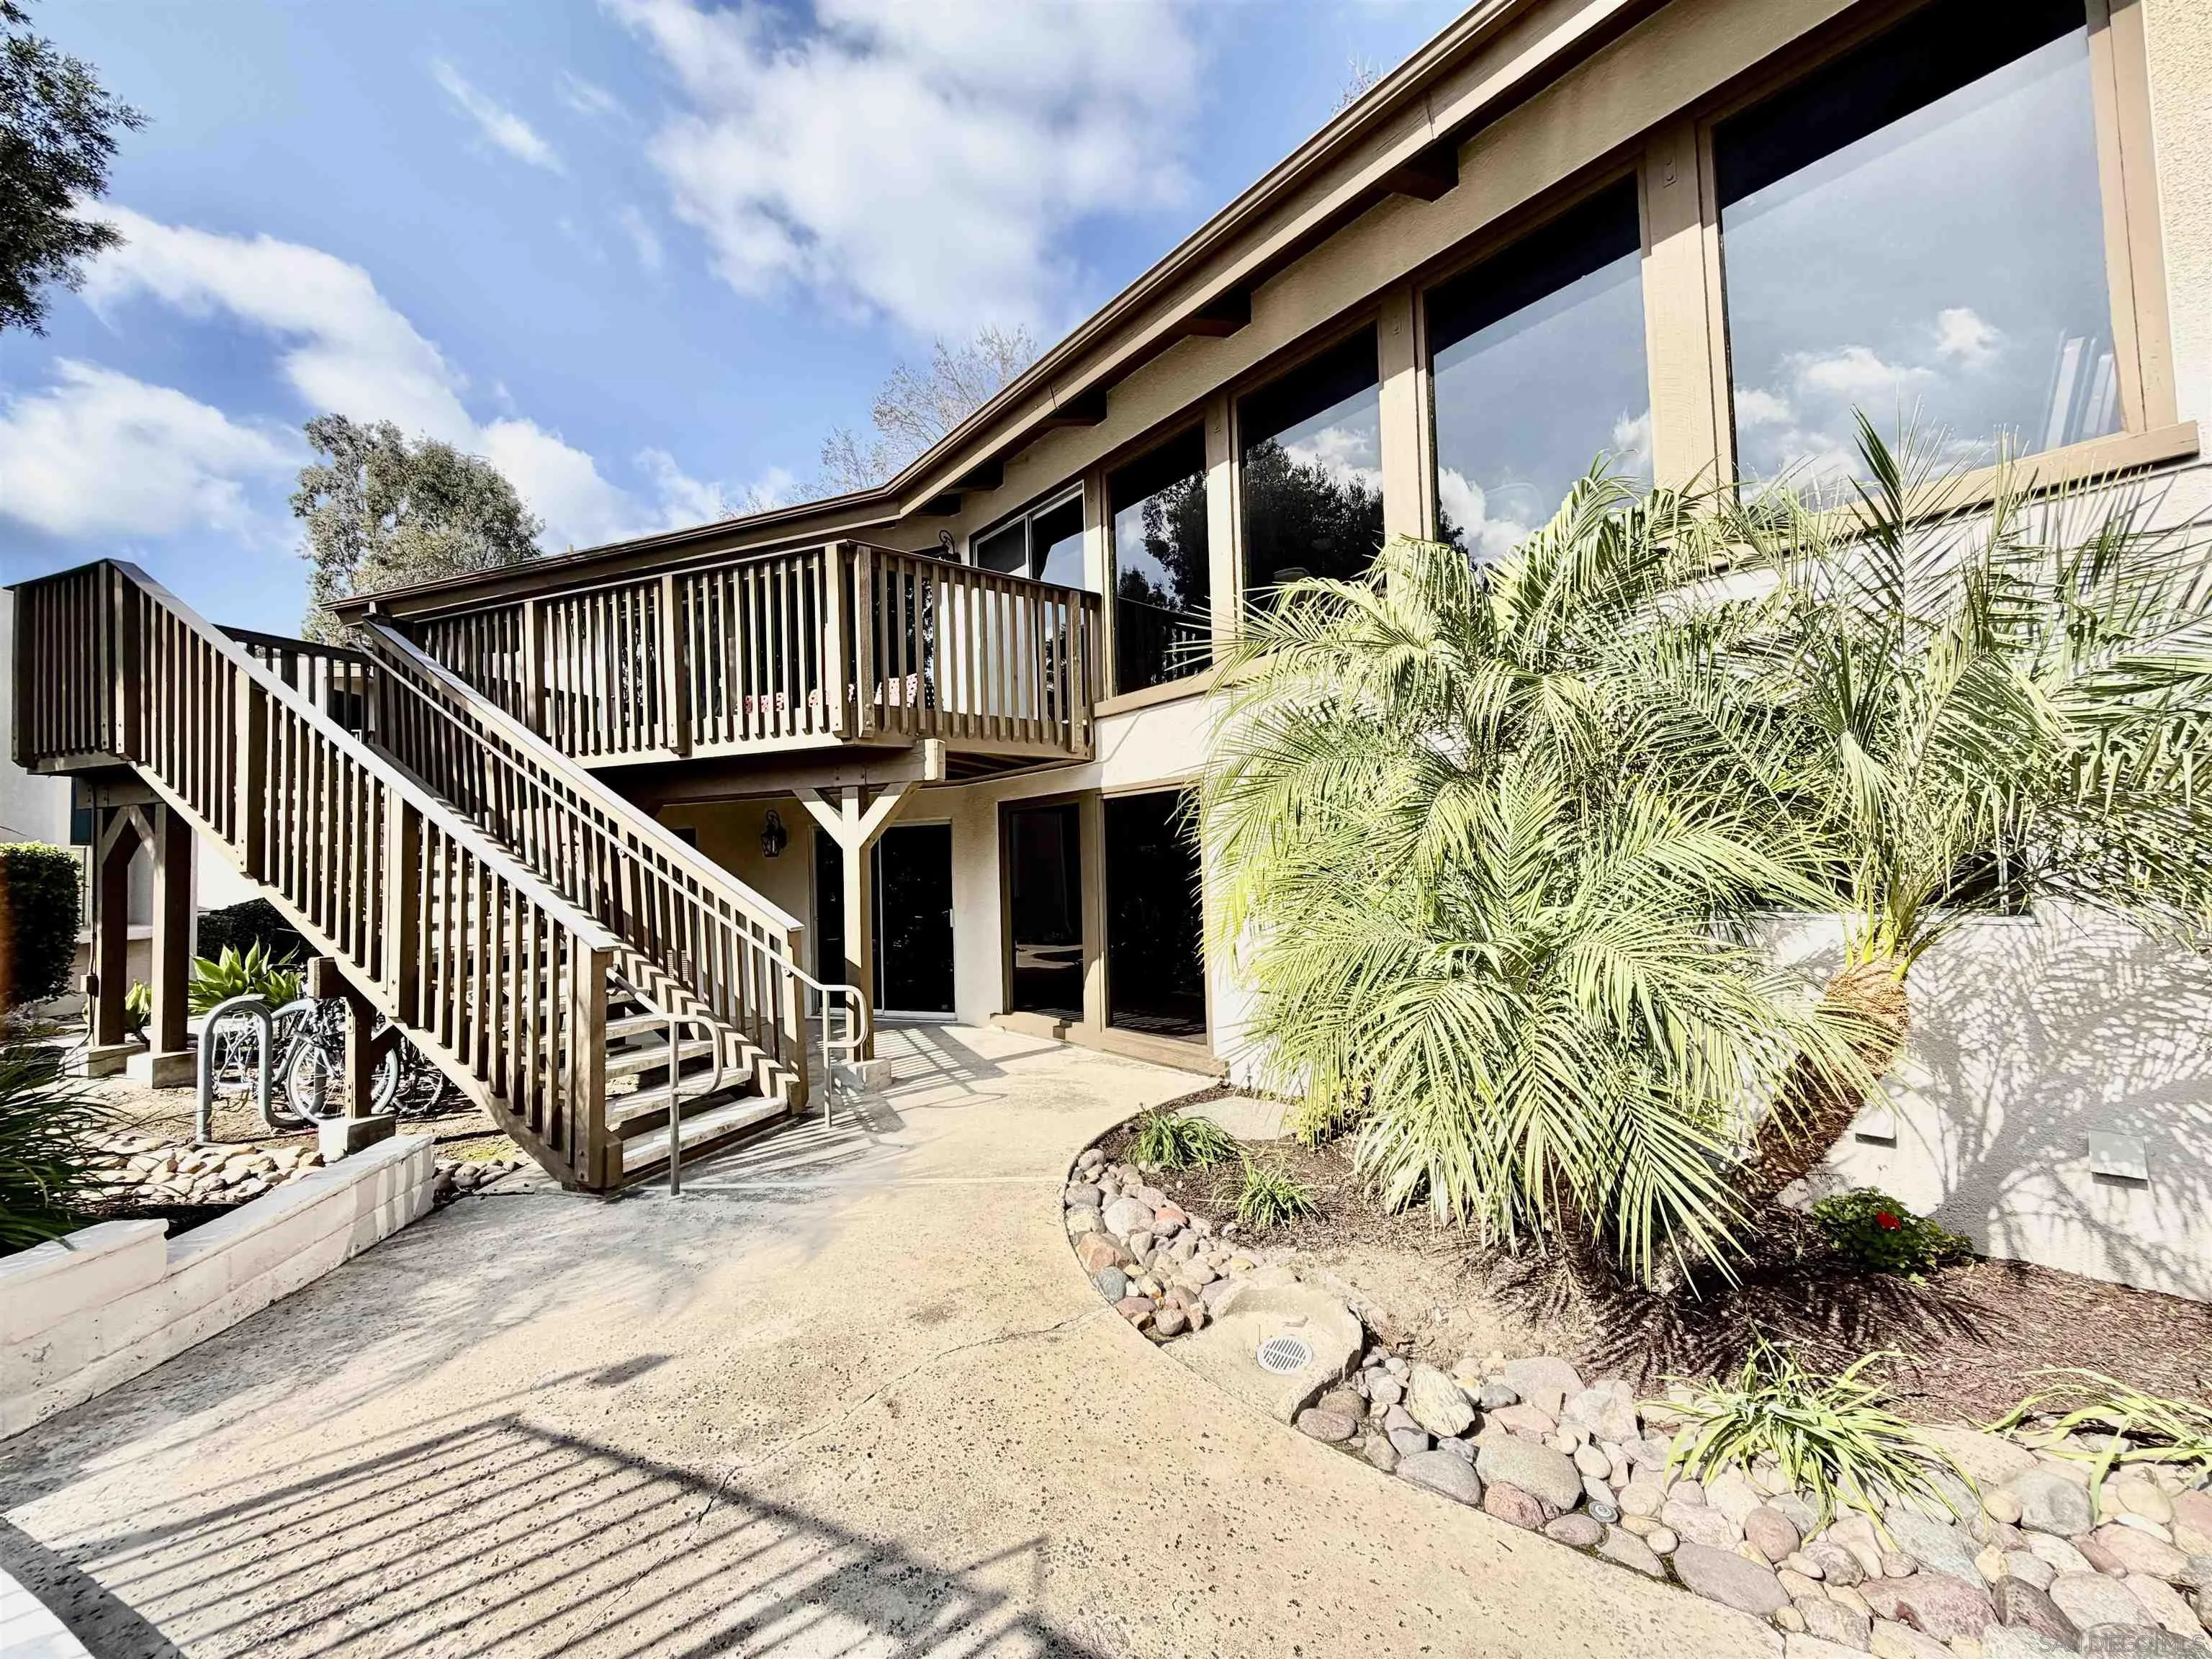
Residence exterior with a raised wooden deck, long staircase, and palm landscaping.
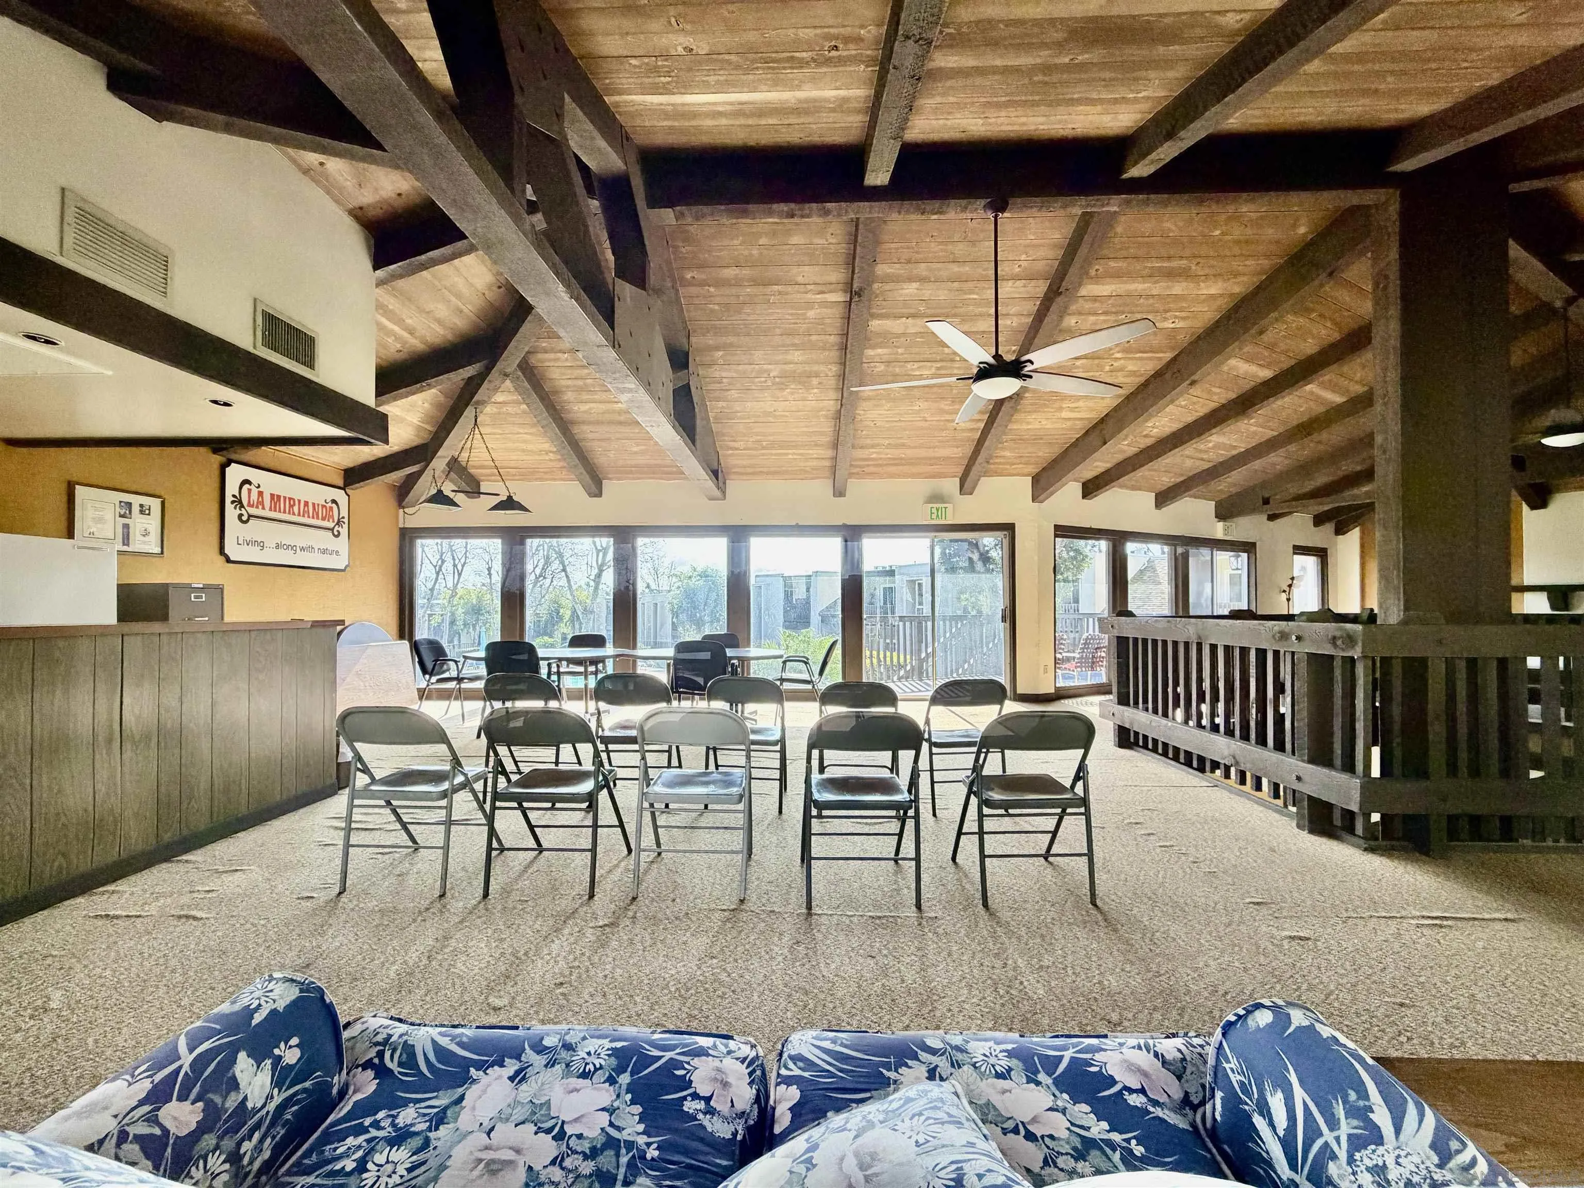
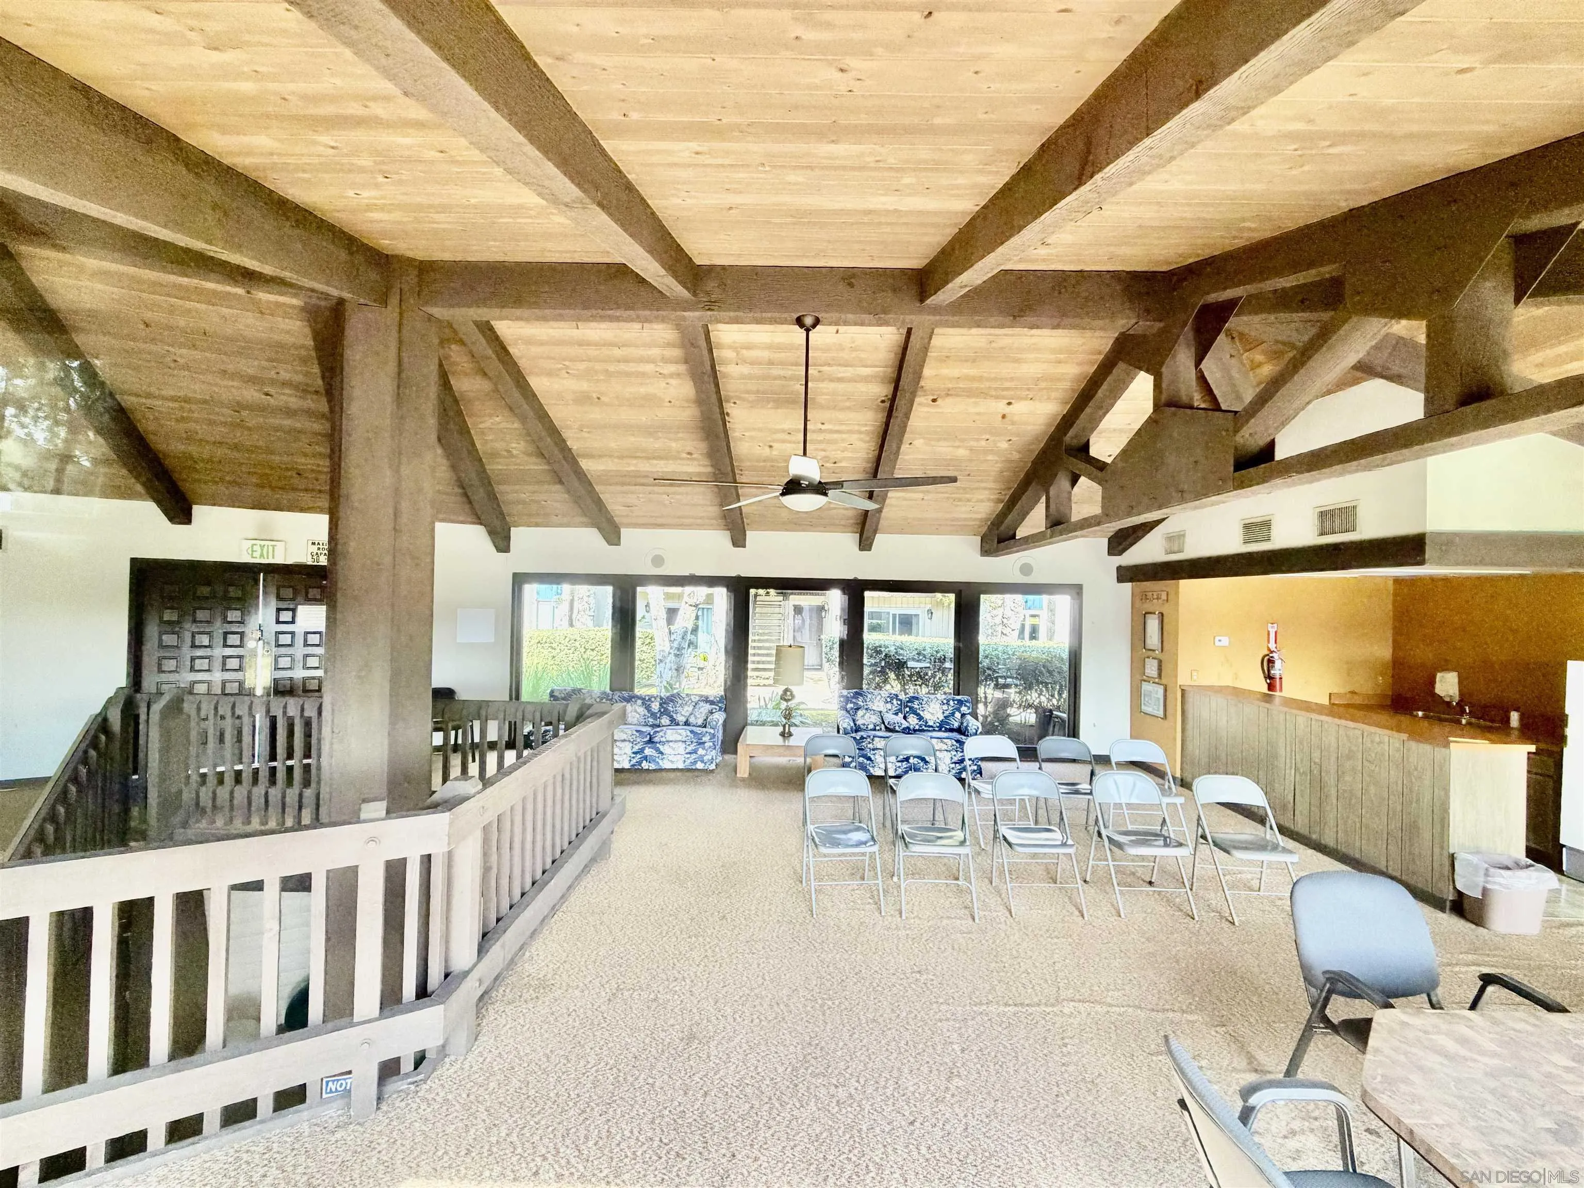
Community room with exposed wooden beams, rows of chairs, and a floral sofa facing large windows.
Community lobby with exposed timber beams, blue floral sofas, folding chairs, and a reception counter.
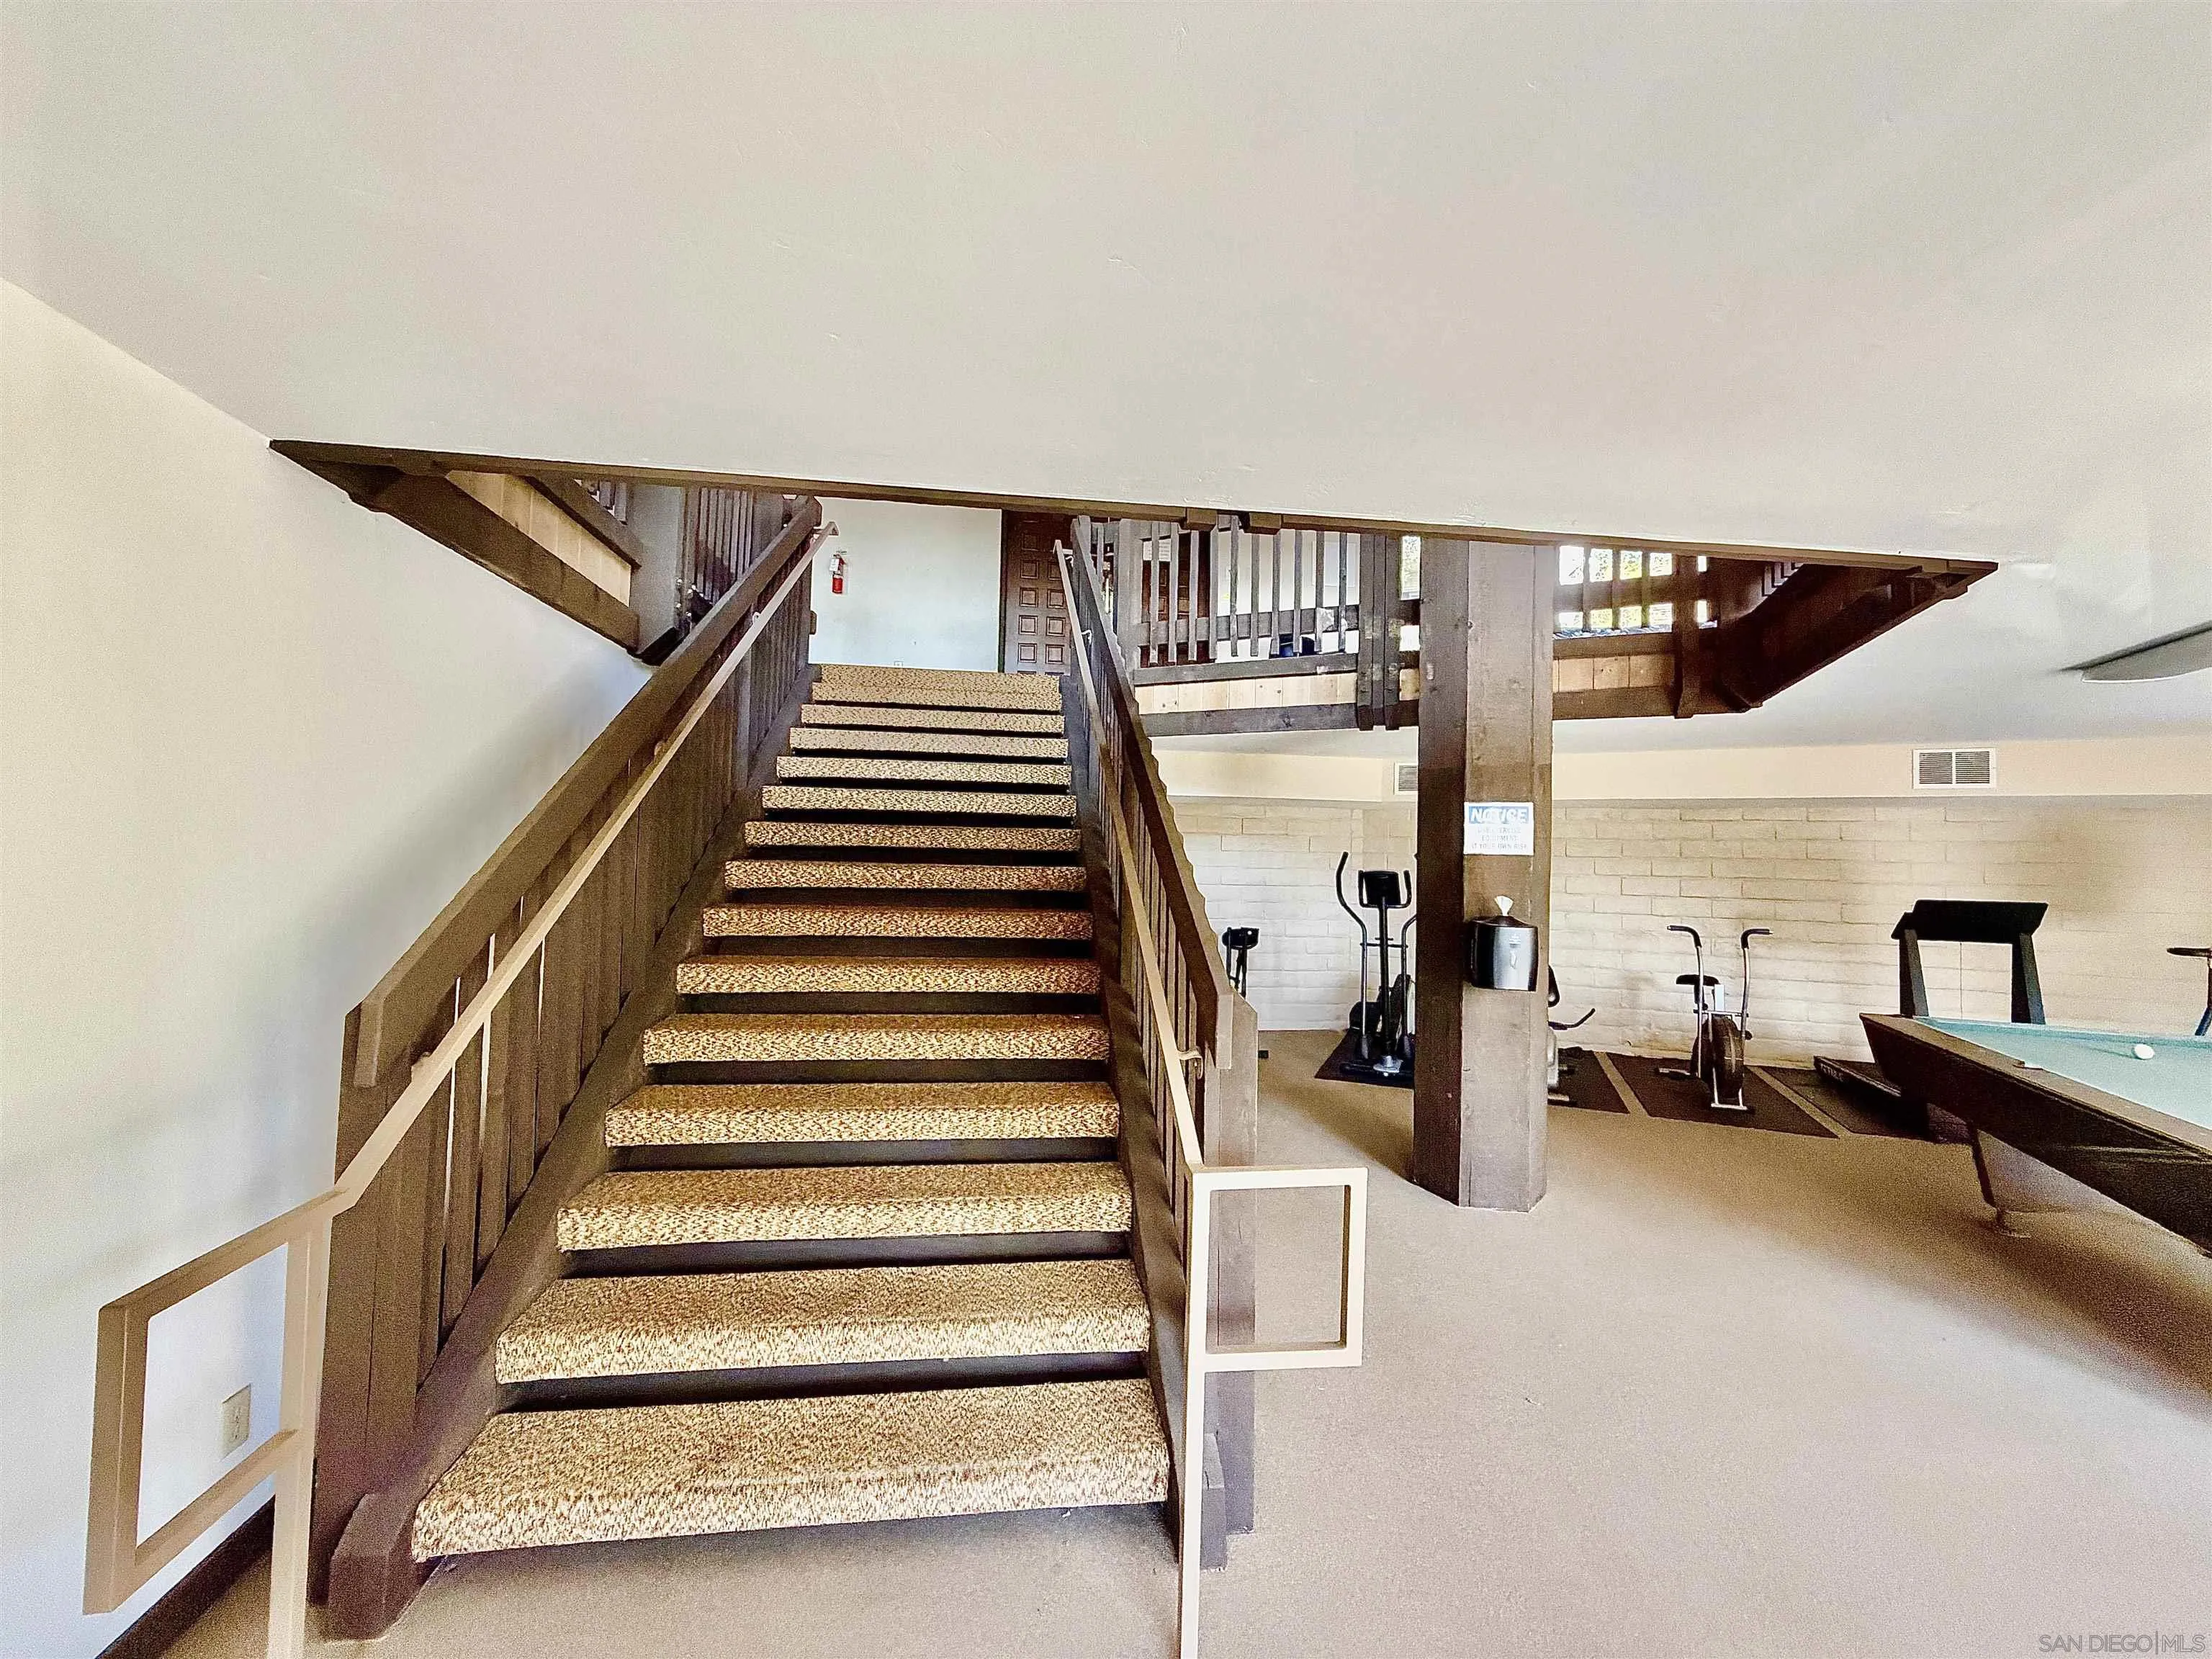
Shared recreation room with carpeted stairs, exercise equipment, and a pool table.
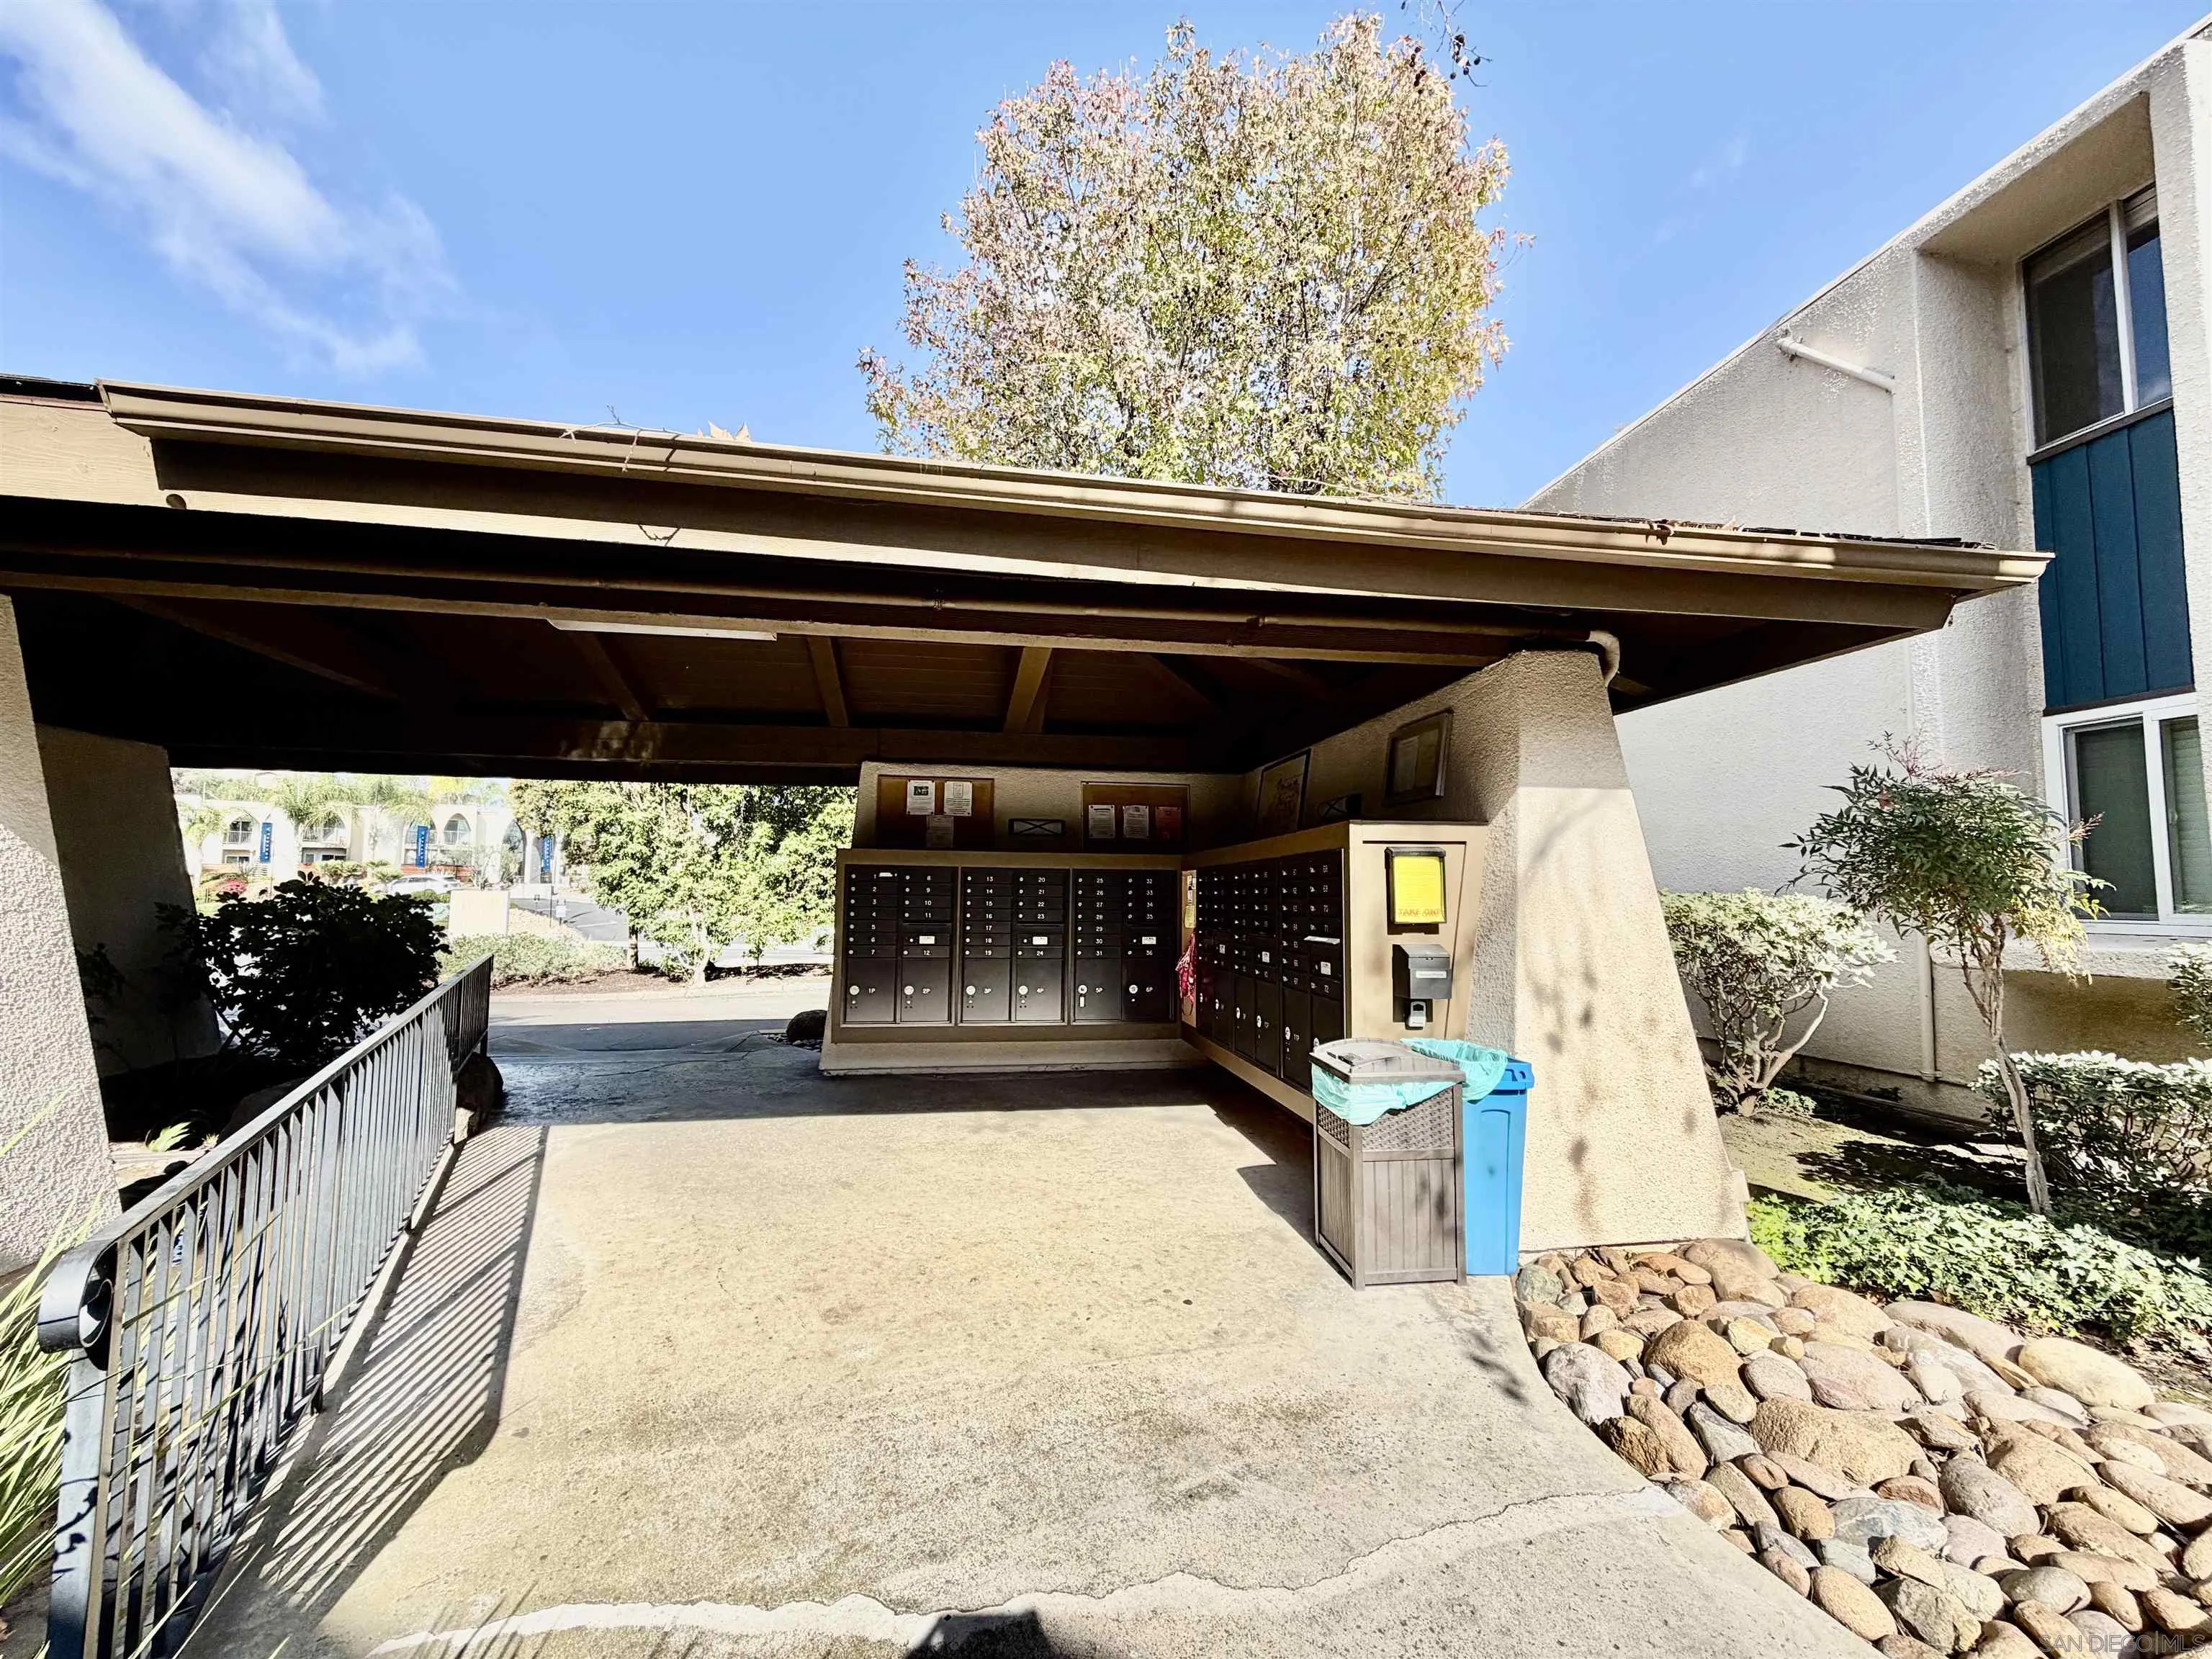
Covered apartment mail area with rows of mailboxes and a concrete walkway.
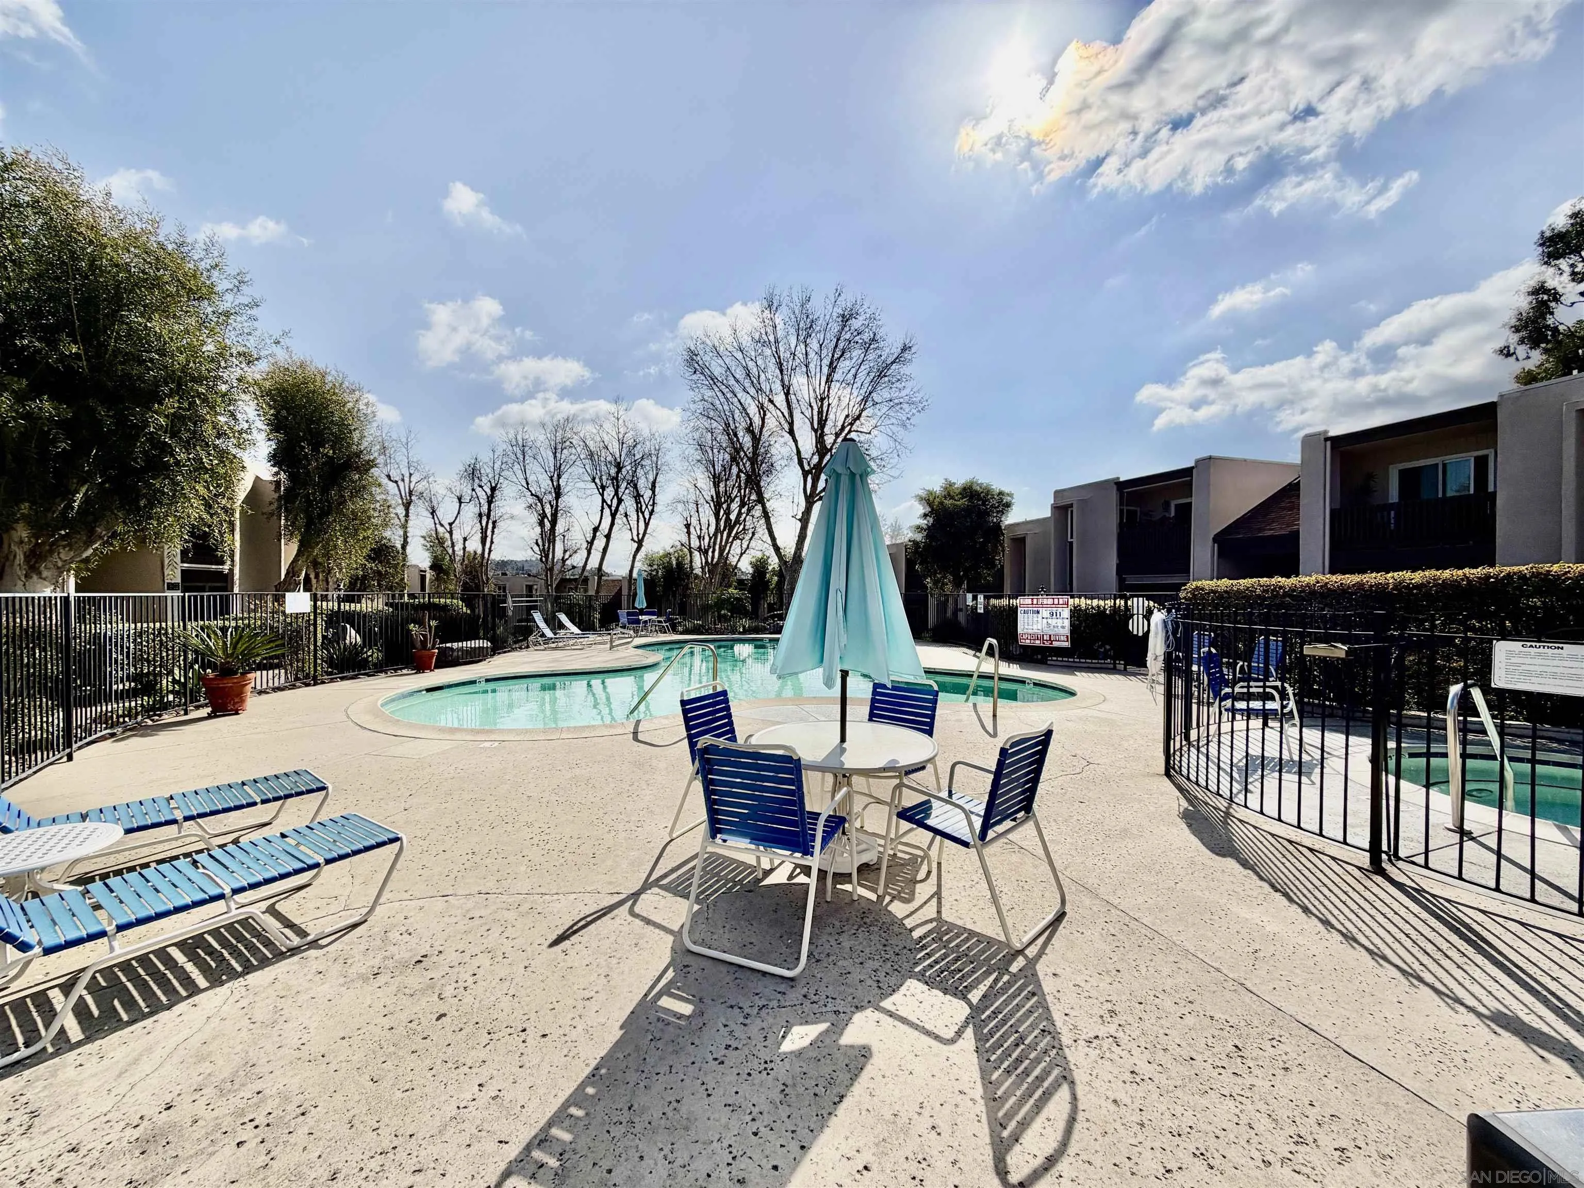
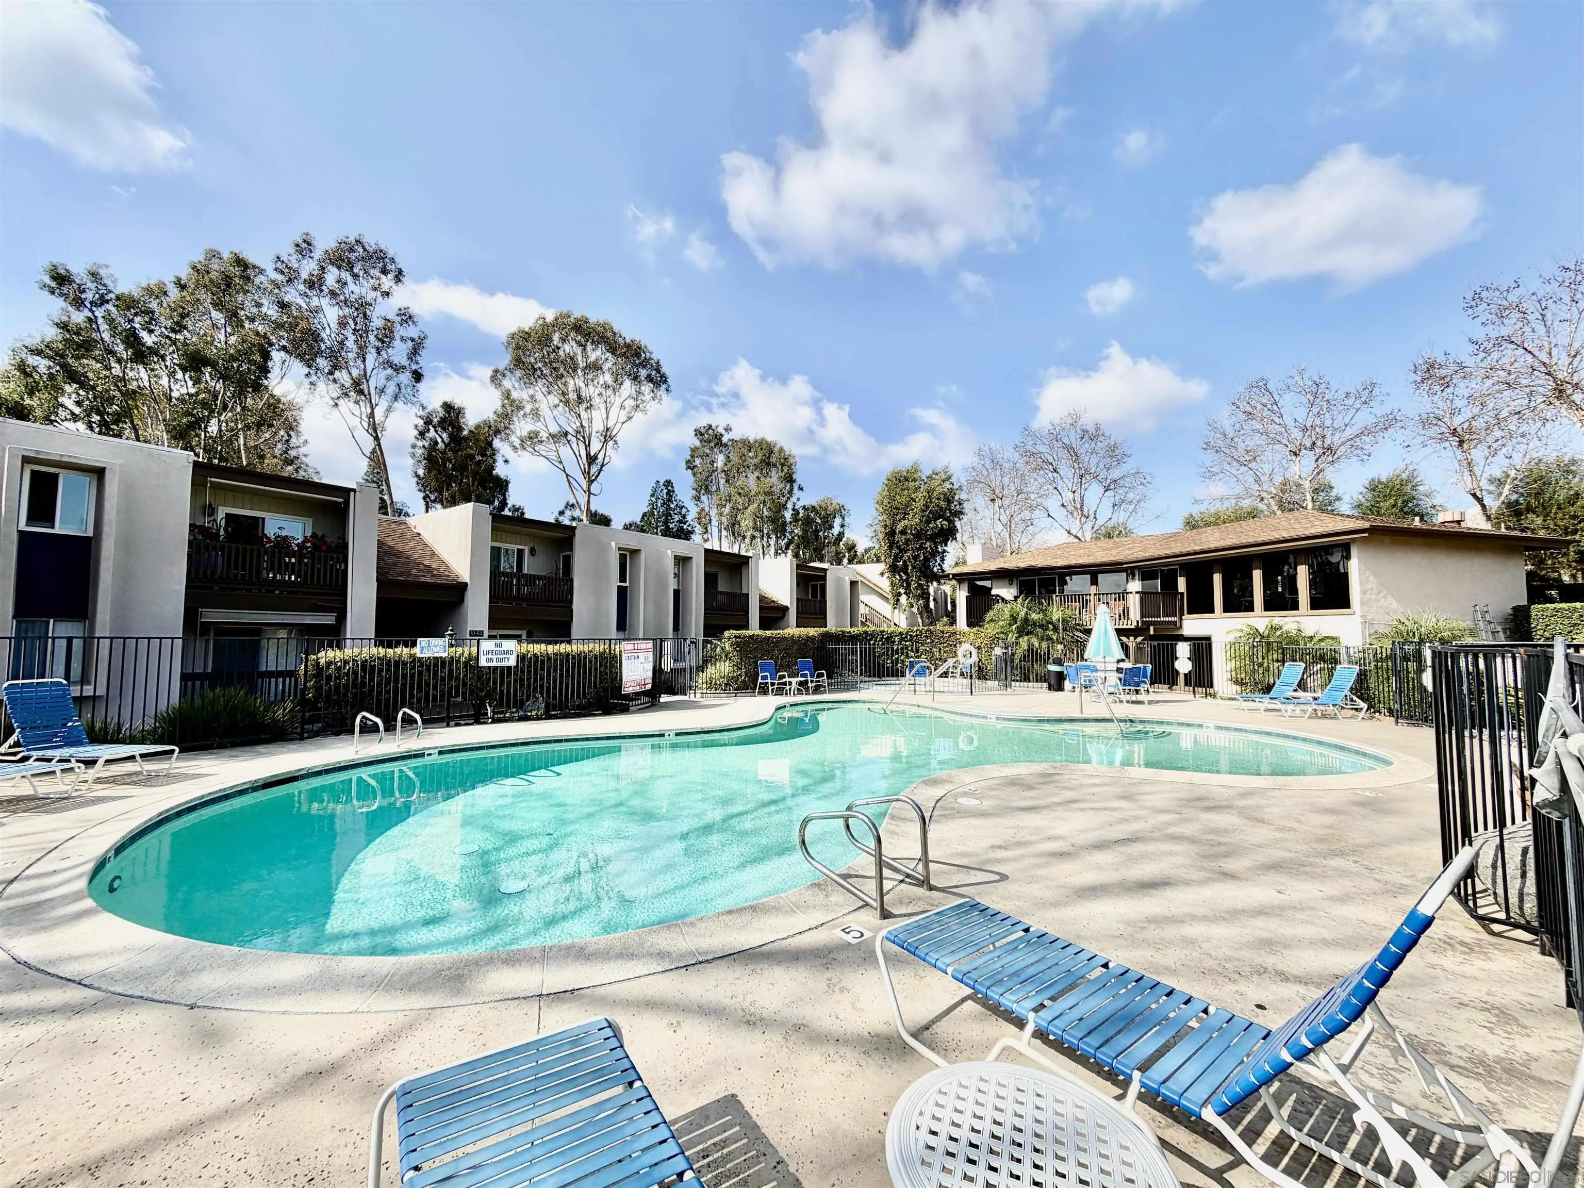
Condominium pool and sun deck with blue lounge chairs and a central patio table and umbrella.
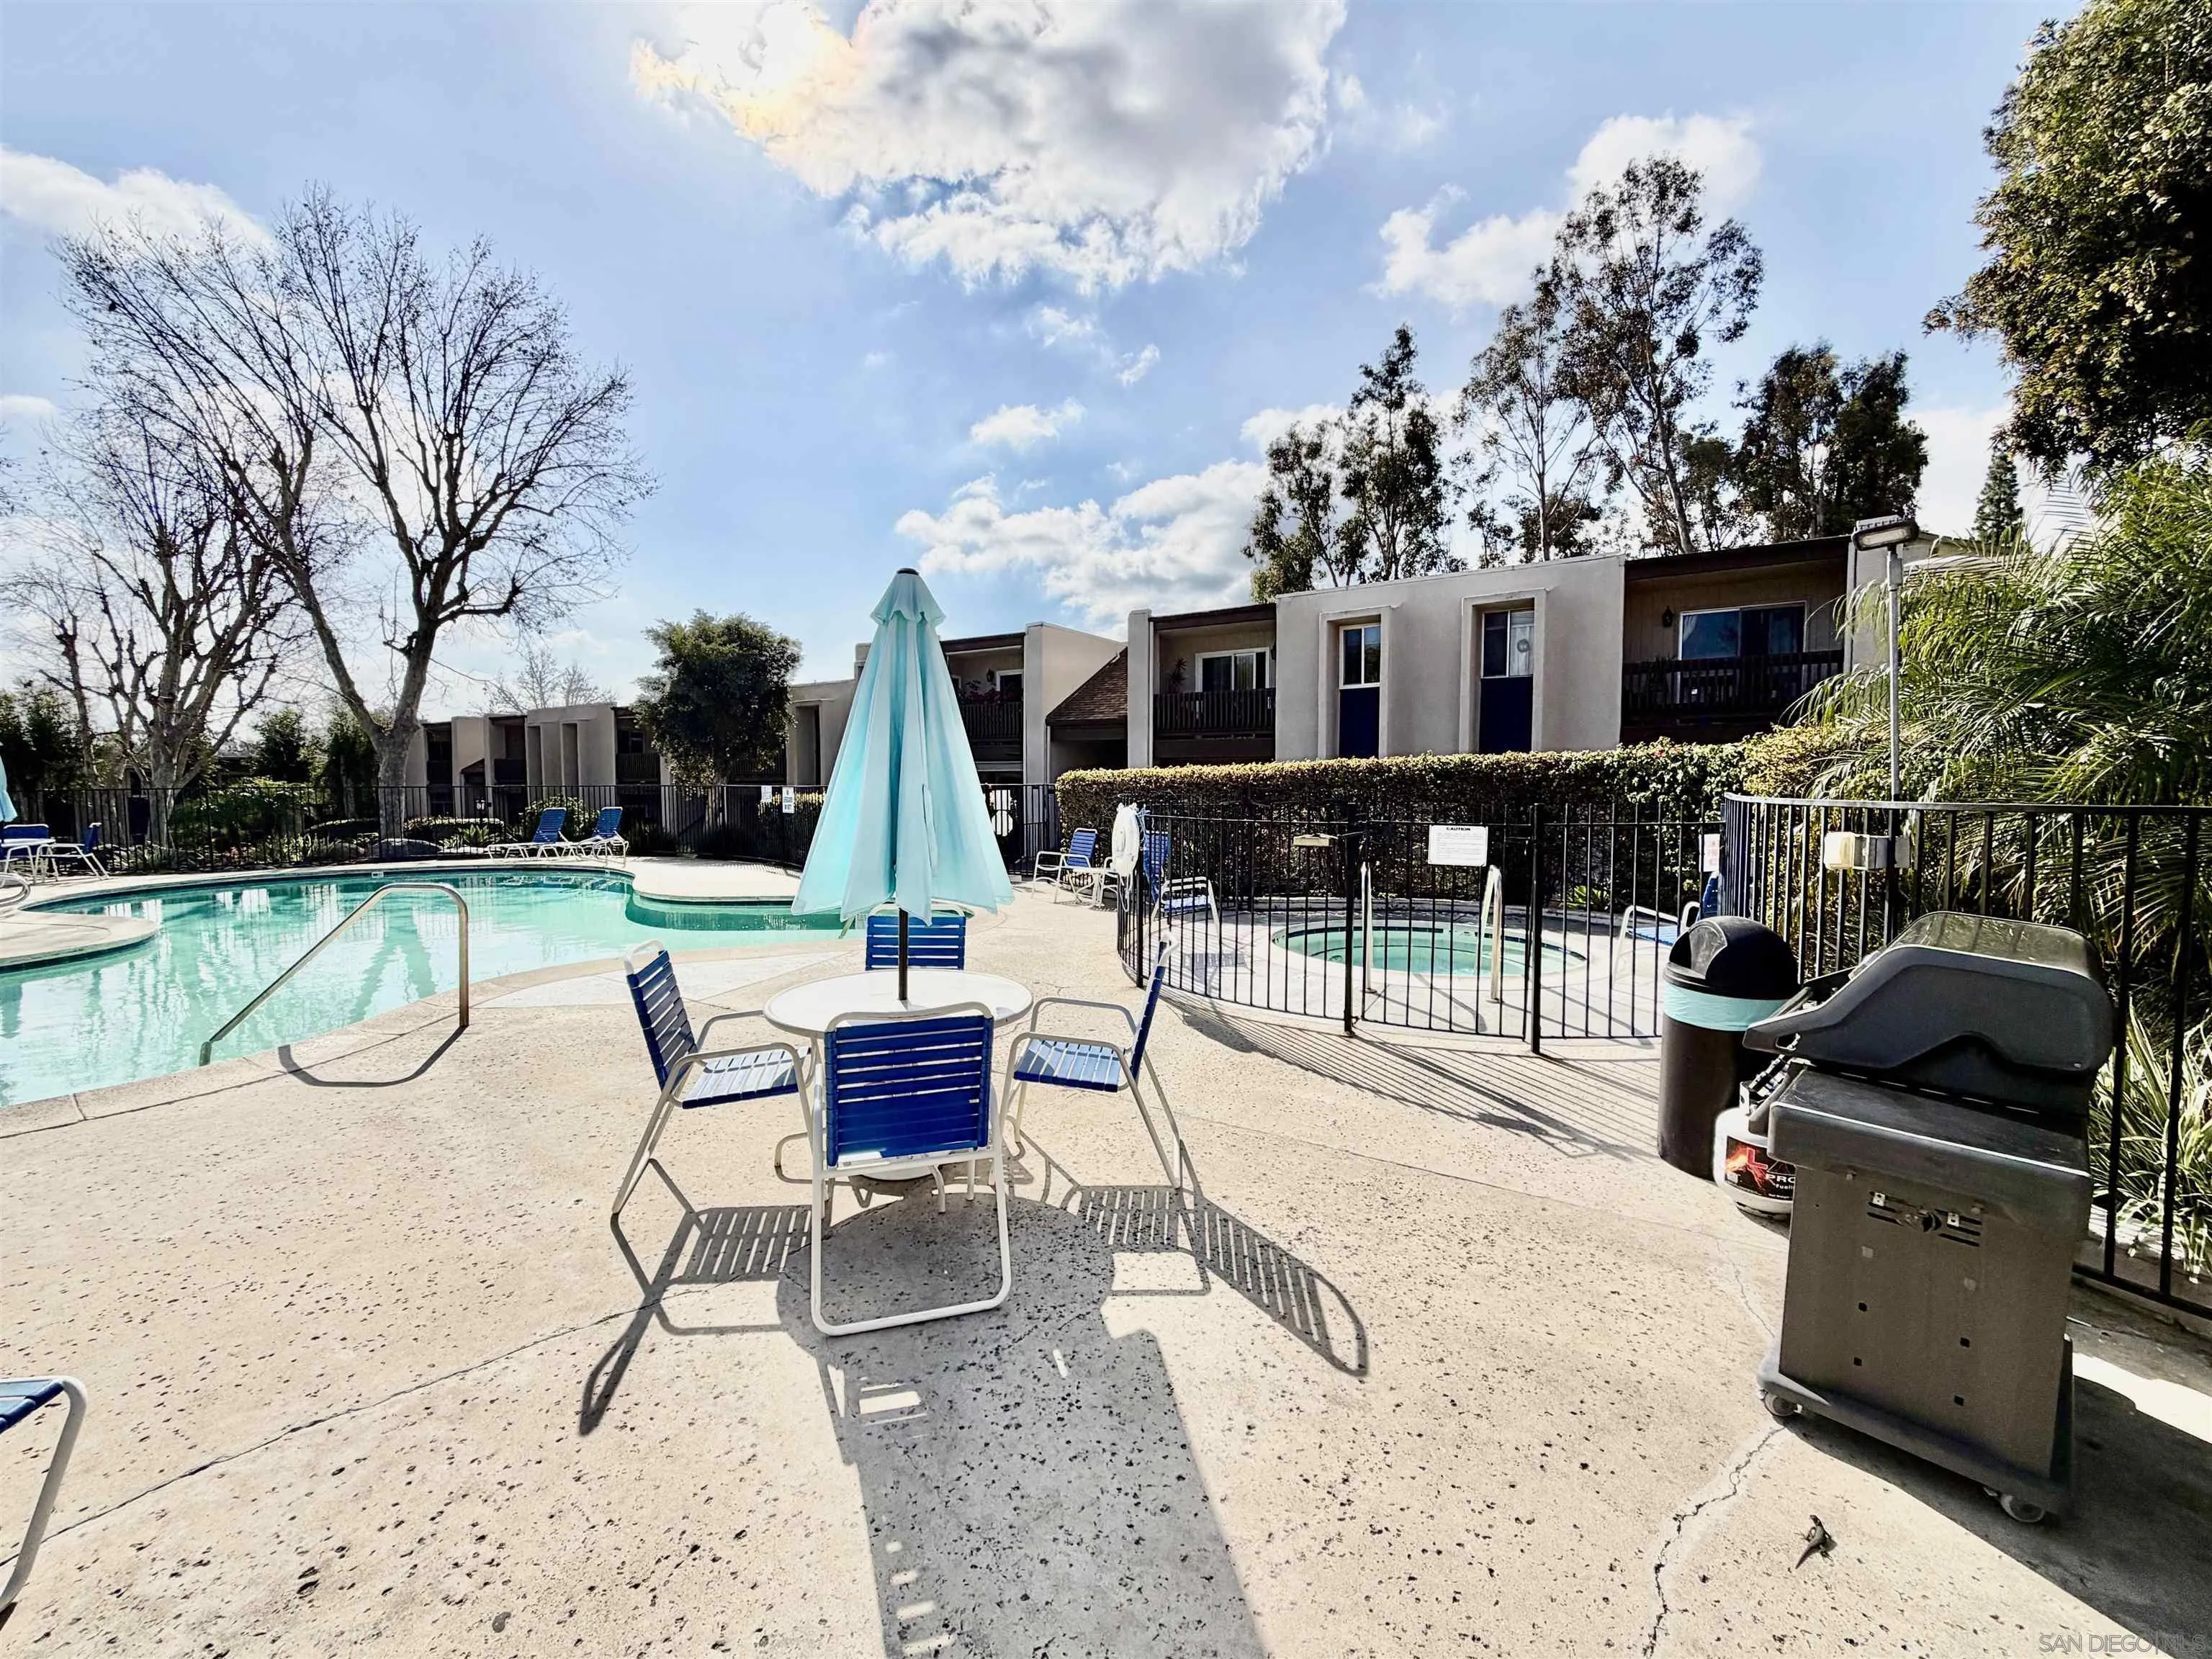
Apartment community pool and fenced spa with blue patio seating and a turquoise umbrella.
Community swimming pool beside multi-unit residential buildings, with blue lounge chairs and a fenced deck.
SEE ALL PHOTOS
La Miranda complex entrance at 5350, with a covered walkway and landscaped flower beds.
Floor plan of a one-bedroom unit with two bathrooms, a walk-in closet, and a front porch.
Condominium exterior with a wooden staircase, security door, and entry plaque marked 5-8.
Bright living room with wood-look floors, courtyard-facing sliding door, and a view into the kitchen.
Living room with wood-look floors, a fireplace, built-in shelves, and a dark wood cabinet.
Vacant living room with wood-look flooring, a black fireplace, and recessed ceiling lights.
Empty living room with laminate flooring and a sliding glass door overlooking a mature tree.
Dressing area with built-in wooden cabinets, a chair, and a doorway to the bathroom.
Kitchen with stainless steel appliances, white cabinets, and a tall bank of warm wood pantry cabinets.
Galley kitchen with white cabinets, stainless steel appliances, tile flooring, and dark wood pantry cabinets.
Compact kitchen with white cabinets, double sink, black electric range, and windows with blinds.
Kitchen with white cabinets, a double-basin sink, and a black electric range beneath a microwave.
Bright kitchen with white cabinets, double sink, and black electric range beneath a microwave.
Galley kitchen with white cabinets, speckled counters, a double sink, and windows with blinds.
Kitchen with white cabinets, speckled countertops, stainless steel sink, and windows with blinds.
Unfurnished living and dining area adjoining a white kitchen, with wood-look floors and a sliding glass door.
Open-plan living area and kitchen with glass display shelves, wood-look floors, and sliding glass doors.
Bathroom with a granite vanity and reddish-brown cabinetry beside a tiled bathtub.
Bathroom with a white tub and shower, gray tile, decorative mosaic accents, and grab bars.
Empty bedroom with wood-look flooring, a ceiling fan, and an open walk-in closet.
Empty bedroom with wood-look flooring, ceiling fan, window, and open closet.
Vacant bedroom with wood-look flooring, ceiling fan, and a large window overlooking greenery.
Walk-in closet with white built-in shelves, hanging rods, and wood-look flooring.
Covered concrete patio with a sliding glass door and leafy garden beside the building.
Covered concrete patio with a sliding glass door and black wall lantern.
Residence exterior with a raised wooden deck, long staircase, and palm landscaping.
Community room with exposed wooden beams, rows of chairs, and a floral sofa facing large windows.
Community lobby with exposed timber beams, blue floral sofas, folding chairs, and a reception counter.
Shared recreation room with carpeted stairs, exercise equipment, and a pool table.
Covered apartment mail area with rows of mailboxes and a concrete walkway.
Condominium pool and sun deck with blue lounge chairs and a central patio table and umbrella.
Apartment community pool and fenced spa with blue patio seating and a turquoise umbrella.
Community swimming pool beside multi-unit residential buildings, with blue lounge chairs and a fenced deck.
Listed by Nightingale Realty, Olga Solovyeva, Listing Contact: 619-807-2278 
For Sale

5350 Baltimore Unit 5

5350 Baltimore Unit 5, La Mesa, CA 91942

$369,000
Price improvement! Welcome to La Miranda -- a highly sought after garden community celebrated for its lush landscape, tranquil water features, resort style pool, and inviting clubhouse. This beautifully remodeled 1 bedroom, 1 bath condo blends modern comfort with serene surroundings, offering an ideal retreat in the heart of La Mesa. Inside, the residence has been thoughtfully updated with brand new appliances, fresh paint, laminate and tile flooring. The modernized bathroom offers clean, contemporary finishes. seller is motivated!

1
bed

1
bath

668 Sq.Ft. LIVING AREA

3.06 Acres lot

Olga Solvyeva

Olga Solvyeva

Features & Amenities

Interior

  • total bedrooms1
  • Total bathroom1
  • full bathroom1
  • Laundry room Electric, Gas
  • Fireplace FP in Living Room
  • APPLIANCES Dishwasher, Disposal, Refrigerator, Built In Range, Counter Top
  • other interior Features Bathtub, Ceiling Fan, Living Room Balcony, Open Floor Plan, Recessed Lighting, Remodeled Kitchen, Shower in Tub, Storage Space

Area & Lot

  • Status For Sale
  • Living Area668 Sq.Ft.
  • Total Area668 Sq.Ft.
  • Lot Area3.06 Acres
  • MLS® ID260013320
  • TypeCondo
  • YEAR BUILT1972

Exterior

  • STORIES2
  • water SourceAvailable
  • PoolBelow Ground, Community/Common
  • roofConcrete
  • parkingNone Known
  • HEAT TYPEForced Air Unit
  • AIR CONDITIONINGCentral Forced Air
  • sewerSewer Connected
  • Disability FeaturesNo Interior Steps
  • HOA AmenitiesBanquet Facilities, Billiard Room, Club House, Gym/Ex Room, Pet Rules, Picnic Area, Pool, Spa

Financial

  • Sales Price$369,000
  • HOA $428/mo
  • Zoning R-1:SINGLE
View Virtual Tour
Floor plan of a one-bedroom unit with two bathrooms, a walk-in closet, and a front porch.

Schedule a Showing

We would love to show you our beautiful property. Please select your preferred date and time below. An agent will be in touch shortly to confirm your appointment.

Schedule a Showing

We would love to show you our beautiful property. Please select your preferred date and time below. An agent will be in touch shortly to confirm your appointment.

Thank you for your interest in 5350 Baltimore Unit 5, La Mesa, CA 91942. We are reviewing your request and will be in touch shortly!

Mortgage Calculator

Estimate your monthly mortgage payment, including the principal and interest, property taxes, and HOA. Adjust the values to generate a more accurate rate.

All estimates are provided for informational purposes only. Actual amounts may vary.
$0,000 Your Payment 20 15 65
$0,000 Your Payment

Buy & Sell with Ease

Get assistance in determining current property value, crafting a competitive offer, writing and negotiating a contract, and much more. Contact us today.

Follow Me on Instagram